
Current
Research
The Stadium Project
Investigating a Regional Centre of Pilgrimage (2025-2029)
Assist. Prof. Dr. Peter Talloen
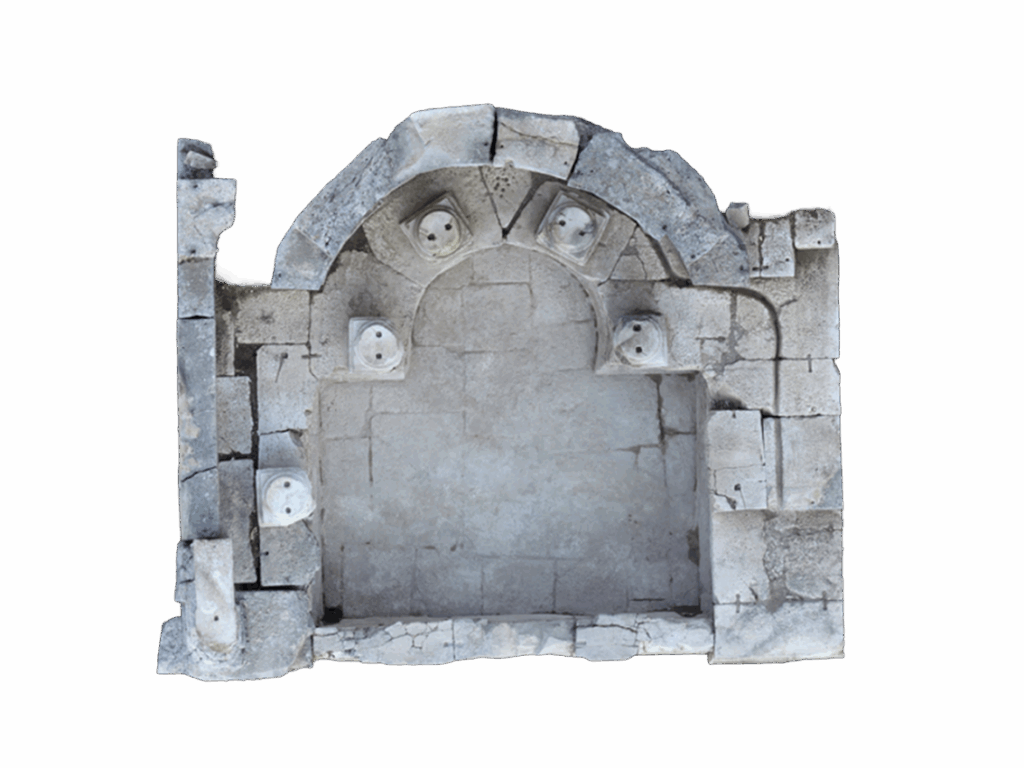
The ongoing excavations in the Stadium of Sagalassos investigate one of the most remarkable transformations in the city’s long history: the conversion of a major Roman civic and ceremonial space into a centre
of Christian worship during Late Antiquity. Situated on the western edge of the ancient city, the Stadium originally served as the venue for
athletic competitions associated with the Klareian festival in honour of Apollo Klarios, as well as gladiatorial games and wild animal hunts connected to the imperial cult. As such, it functioned as a focal point of civic identity, public spectacle, and regional gathering throughout the Roman Imperial period.
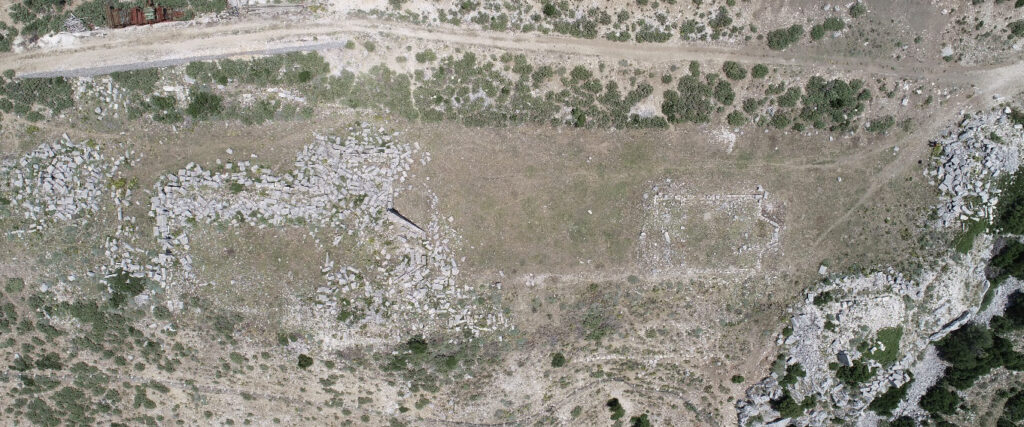
Aerial view of the Stadium
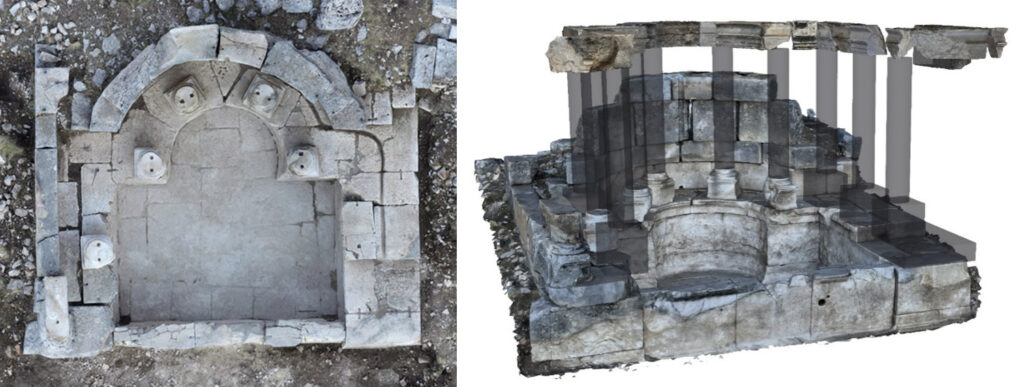
Orthophoto and existing-condition model of the Trajanic Nymphaeum
Recent archaeological research has demonstrated that the Stadium did not fall into disuse after the decline of traditional pagan institutions. Instead, between the late fourth and sixth centuries CE, it underwent a profound transformation through the construction of two monumental churches, including a large transept basilica. The churches were built using extensive spolia from dismantled pagan monuments, among them architectural elements from the neokoros sanctuary of Antoninus Pius and the Temple of Dionysos, thereby physically embodying the transition from the pagan to the Christian sacred landscape. Together with a monumental approach avenue, the Trajanic nymphaeum, some preserved seating of the Stadium, and a series of ancillary buildings, these structures formed an extensive religious complex.
The current excavation project aims to reconstruct the organisation, chronology, and function of this exceptional complex. Building upon the hypothesis that the Stadium became a regional pilgrimage centre dedicated to an as yet unidentified local saint or martyr, the project investigates how the architecture and associated material culture facilitated the emergence of new forms of Christian devotion and communal identity. Excavations target four principal components of the complex: the seating rows of the Stadium, the Trajanic nymphaeum, the entrance zone with its associated buildings, and key areas within the churches themselves such as the presumed mausoleum of the saint. Combined with geophysical survey, architectural documentation, archaeometric analyses, and the study of devotional material culture, these investigations seek to reconstruct the experience of worshippers and pilgrims within the sanctuary.
Beyond documenting architectural remains, the project addresses broader questions concerning the Christianisation of urban landscapes and the development of ‘lived religion’ in Late Antiquity. By examining an ordinary provincial city rather than one of the famous pilgrimage centres of the eastern Mediterranean, the excavations at Sagalassos provide a unique opportunity to investigate how local communities adapted
existing urban infrastructure to create new sacred spaces and how
these transformations reshaped religious practice, social interaction,
and regional identity during the transition from the Roman to the Byzantine world.
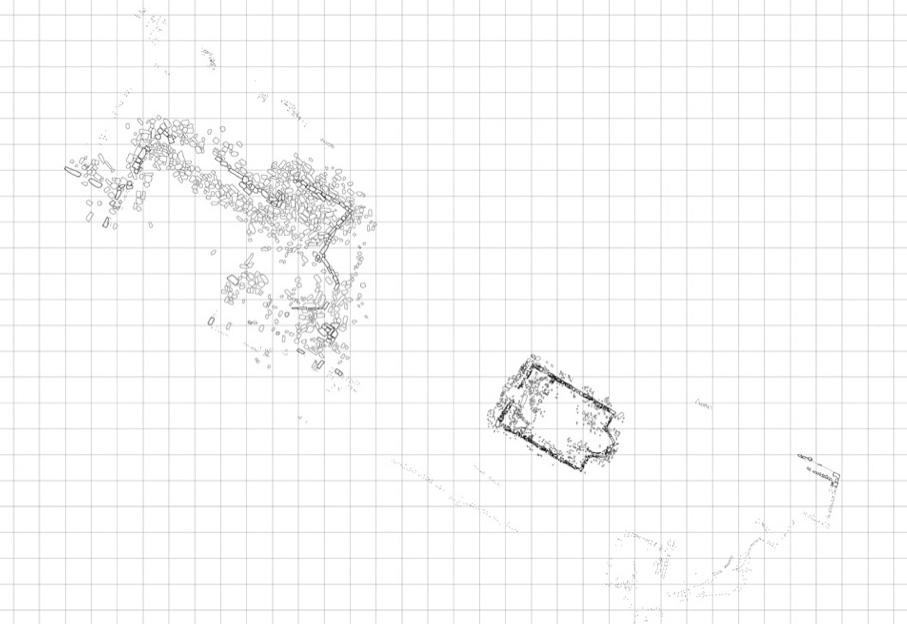
Plan of the Stadium,
with Basilica E1 (left) and
Basilica G (right) indicated.
The Stadium Project is financially
supported by Bilkent University.
Hellenistic Interaction
Networks Project
(2026-2029)
Assist. Prof. Dr. Dries Daems
This project reconceptualizes the Hellenistic world as a network of networks, moving beyond simplistic assumptions of pervasive connectivity. Rather than treating interaction and integration as universal conditions, it investigates the dynamic and historically contingent interplay between connectivity and fragmentation across the eastern Mediterranean in Hellenistic times.
Drawing on comparative case studies, the project integrates two major lines of evidence: (1) urban development and interurban networks, and (2) material culture networks, with a particular emphasis on ceramic production, distribution, and consumption. Through this comparative framework, the project seeks to develop a more nuanced understanding of how social, economic, and cultural relationships were formed, maintained, disrupted, and transformed during the Hellenistic period.
The grant will support ongoing research at Sagalassos, one of the project’s principal case studies, through a series of archaeological soundings targeting Hellenistic urban infrastructure and intensive pottery analyses to be conducted between 2026 and 2029. By situating Sagalassos within broader regional networks, the project will significantly advance our understanding of its Hellenistic occupation, urban development, and community life, while contributing to a wider rethinking of connectivity and fragmentation in the Hellenistic Mediterranean.
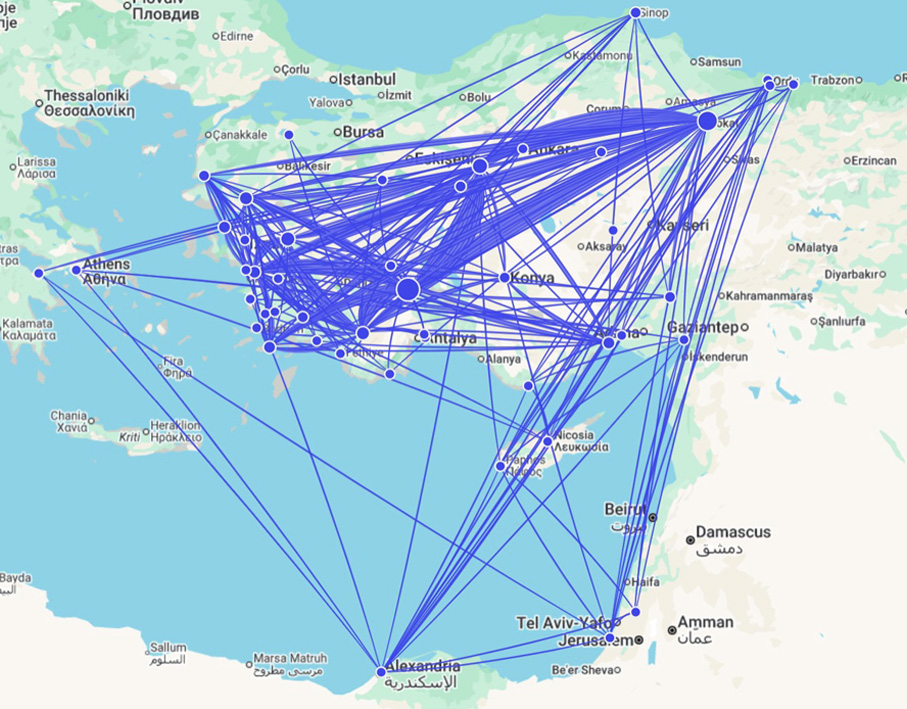

Hellenistic Interaction Networks
Project is financially supported by
Vrije Universitet Amsterdam.
Sagalassos Seramik Atölyesi
Pottery Workshop Project (2026)
Dr. Senem Özden Gerçeker
Sagalassos Seramik Atölyesi project, initiated by Dr. Senem Özden Gerçeker, is a community engagement project that connects archaeological production with applied art education. By drawing inspiration from the continuous ceramic production tradition of ancient Sagalassos, which lasted nearly seven centuries, the workshop enables children to explore beyond mere observation of cultural heritage and become active participants who discover it through hands-on experience.
Organised with the main sposorship of Karaca, and the support of the Sagalassos Foundation and the Ağlasun District Governorship, the project allows children to examine archaeological artefacts, explore ancient production techniques, design their own creations using clay, and create a link between the past and the present. By connecting scientific archaeological research with the community, this educational model aims to enrich cultural heritage, foster creativity, and strengthen local solidarity within the region.
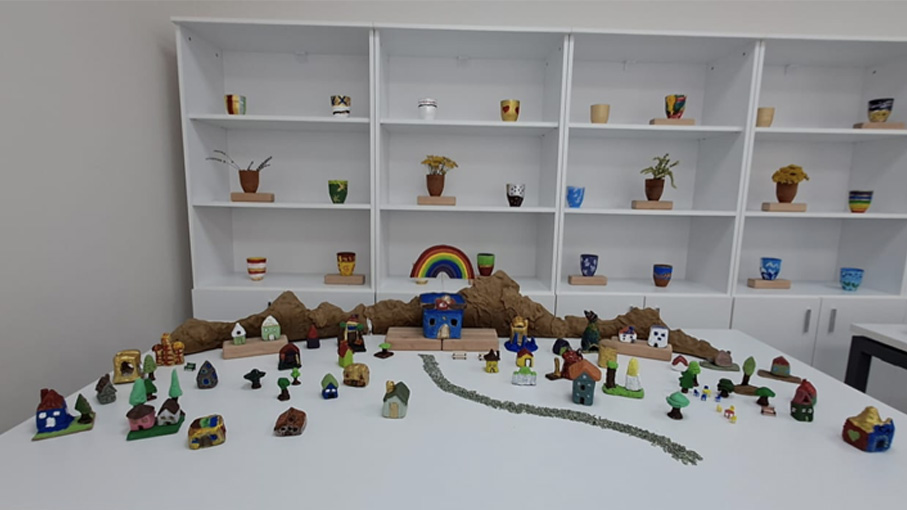
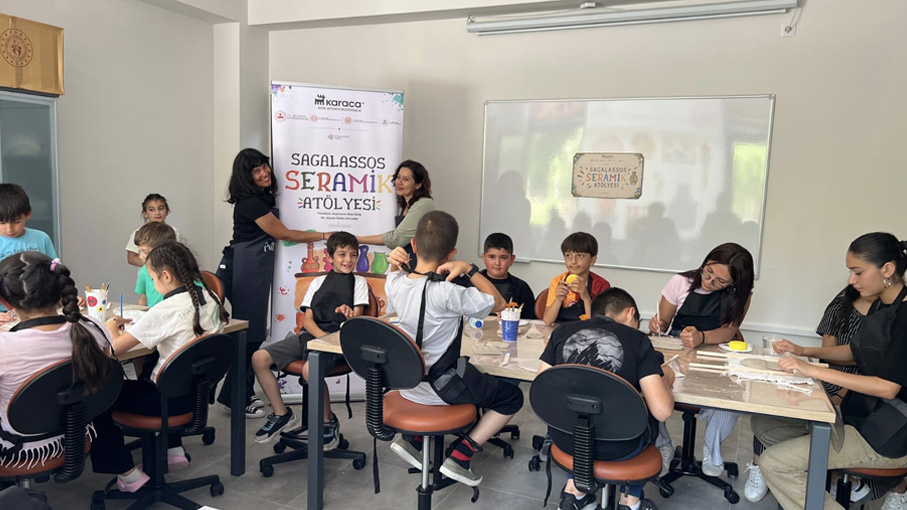
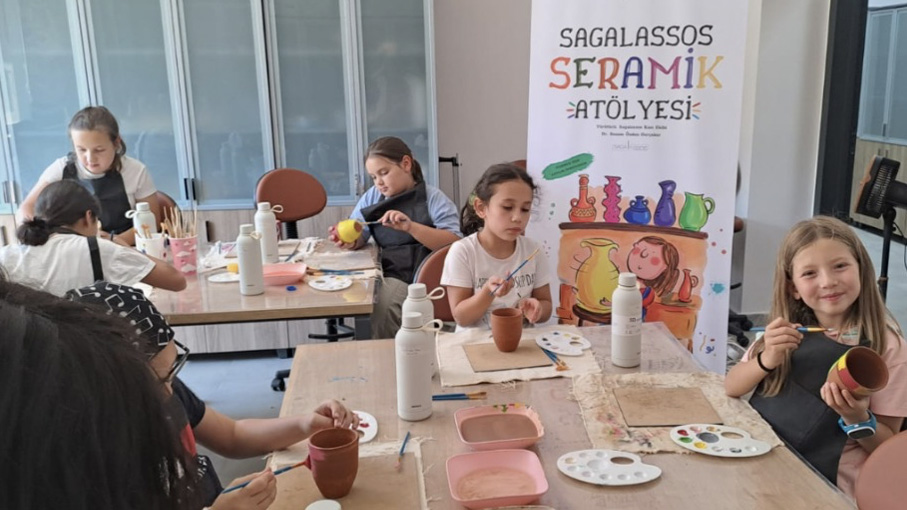
The final products and the
clay town from the workshop.

Sagalassos Pottery Workshop
Project is financially supported
by Karaca.
Investigation of the Southeast Street
& the Monumental Crossroad Area
Prof. Dr. Inge Uytterhoeven
As part of an ongoing multi-year project coordinated by Prof. Dr. Inge Uytterhoeven, the Koç University team continues its investigations of the Southeast Street and Crossroad Area (Figs. 1–2). Supported by AYGAZ, the project aims to revive the experience of moving through the ancient city along its major streets and accessing the Upper Agora.
The research focuses on the monumental crossroad area between the north–south street leading from the Imperial Roman Bath-Gymnasium complex towards the Upper Town and the Southeast Street, which entered the Upper Agora through the Southeast Arch dedicated to the Roman emperor Claudius (43–46 CE).
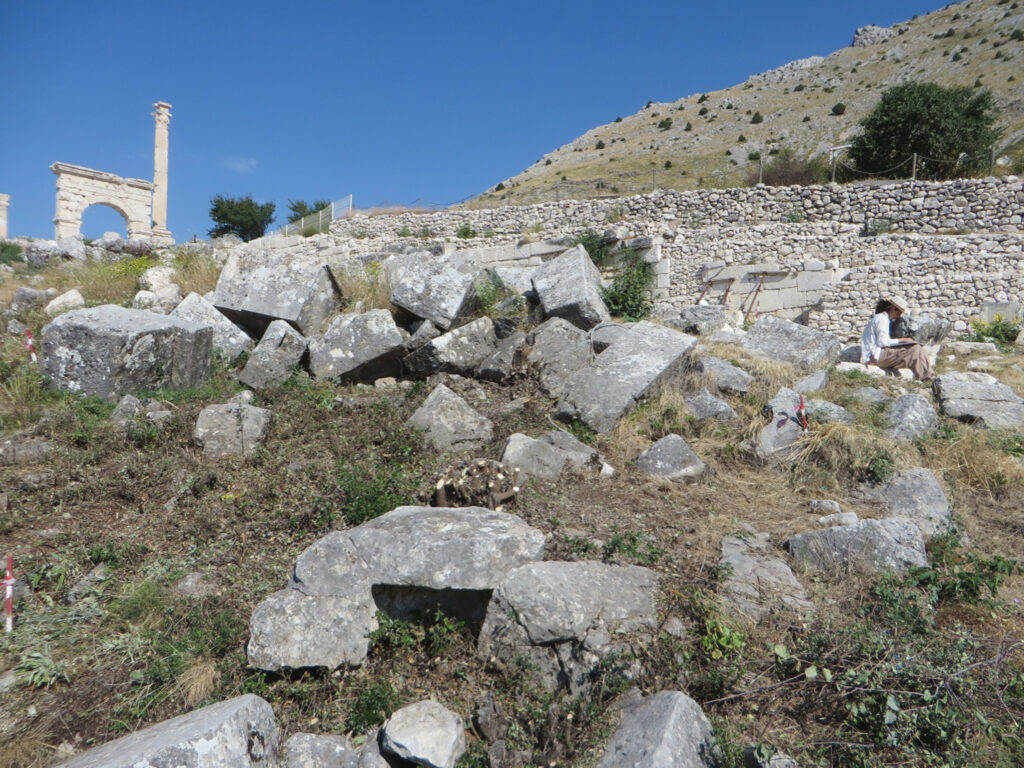
Fig. 2: View of the southern section of the excavation area
before the start of the excavations, seen from southeast.
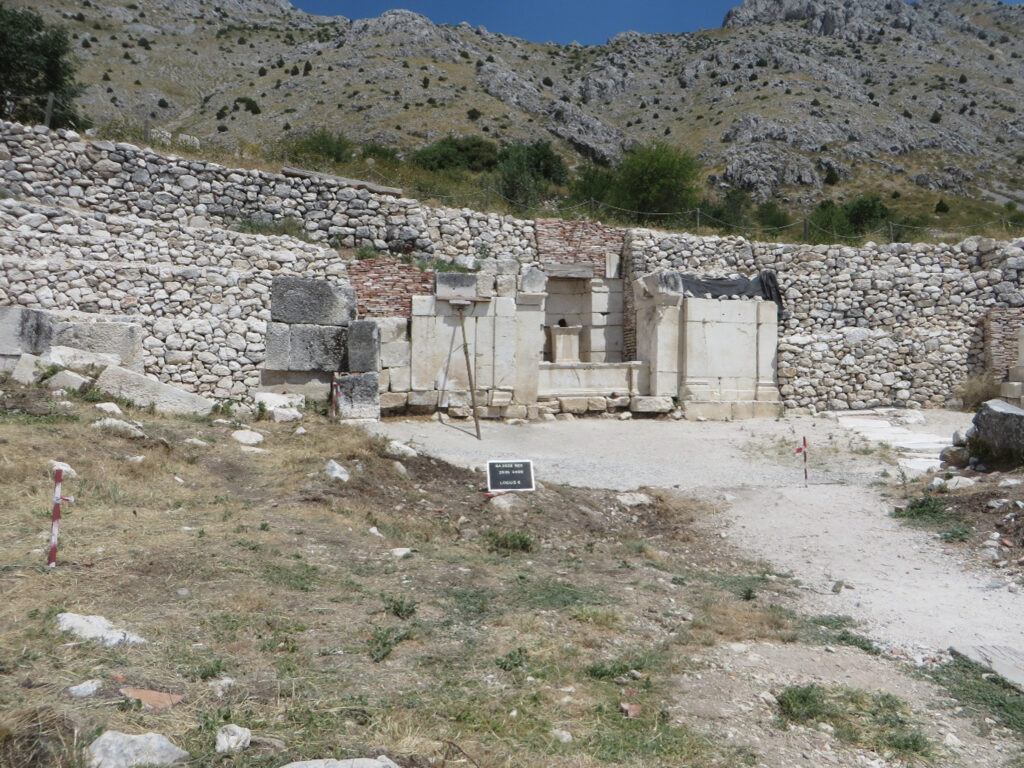
Fig. 3: View of the fountain in West Crossroads Area and
the southwest view of the Northsouth street from southwest.
To better understand the precise connection between the Crossroad Area and the North–South Street leading to the Lower Town, investigations have focused on the western and southern parts of the area (Fig. 4). The considerable difference in elevation between the southern part of the Crossroad Area and the North–South Street suggests that the street was either very steep or equipped with a staircase to overcome the difference in level. Moreover, the numerous collapsed architectural fragments found in the area seem to indicate that the southern entrance to the Crossroad Area had a monumental character.
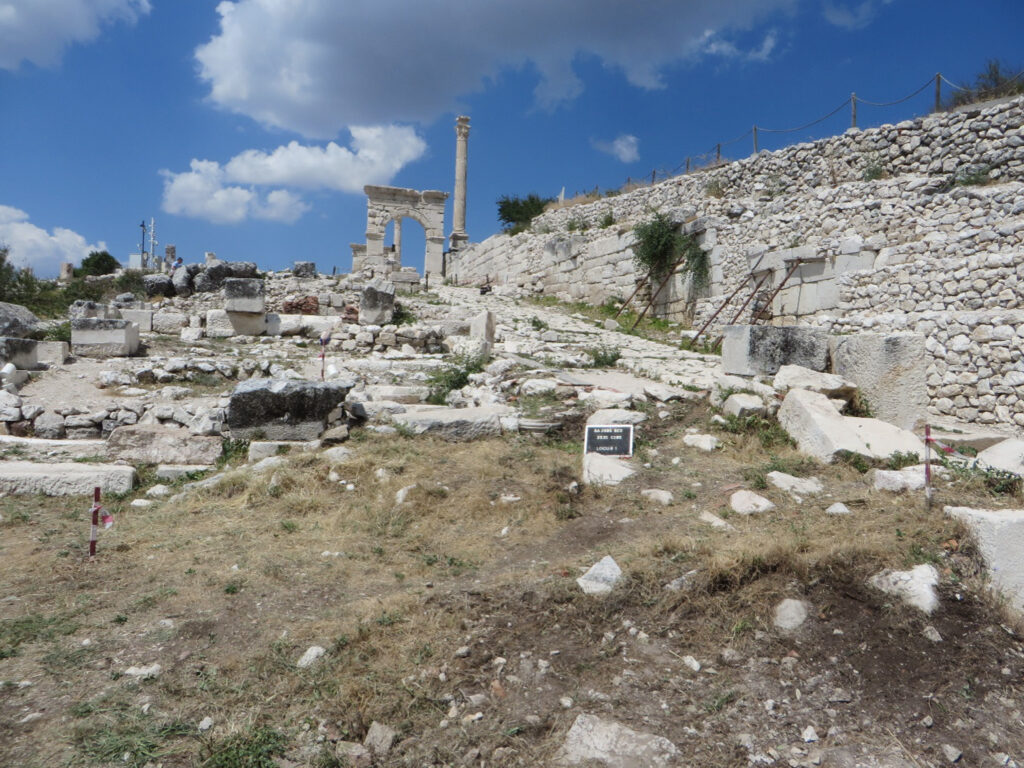
Fig. 1: View of the northern section of the excavation area
before the start of the excavations, seen from east.
As had become clear in the previous seasons, this crossroad functioned as a visible marker in the city scape for visitors climbing up from the Lower to the Upper Town. In the 2nd or early third century CE, the end point of the north-south running street was emphasised by an inscribed gate building mentioning Sagalassos as “First City of Pisidia and Ally of the Romans.” This monumentalised gate was decorated with bust of various deities (e.g., Zeus, Hermes, Apollo, and Aphrodite) and after major reconstruction interventions in the 4th c. CE, this gate was transformed into a fountain with Men statue. The inscribed statue bases placed on top of the fountain and honouring members of the imperial family and local elite members as well as the inscribed tabulae ansatae praising the city’s benefactors, which were found in the area, show that this zone was one of the strategic and visible areas of the ancient city.
On the other hand, the east side of the area was bordered by the eastern portico of the North-South Street that continued towards the north and was provided with a large canalisation system. Small spaces overbuilding the earlier sidewalk in front of this portico revealed that the area stayed in use into the 6th and 7th centuries CE (Fig. 3).
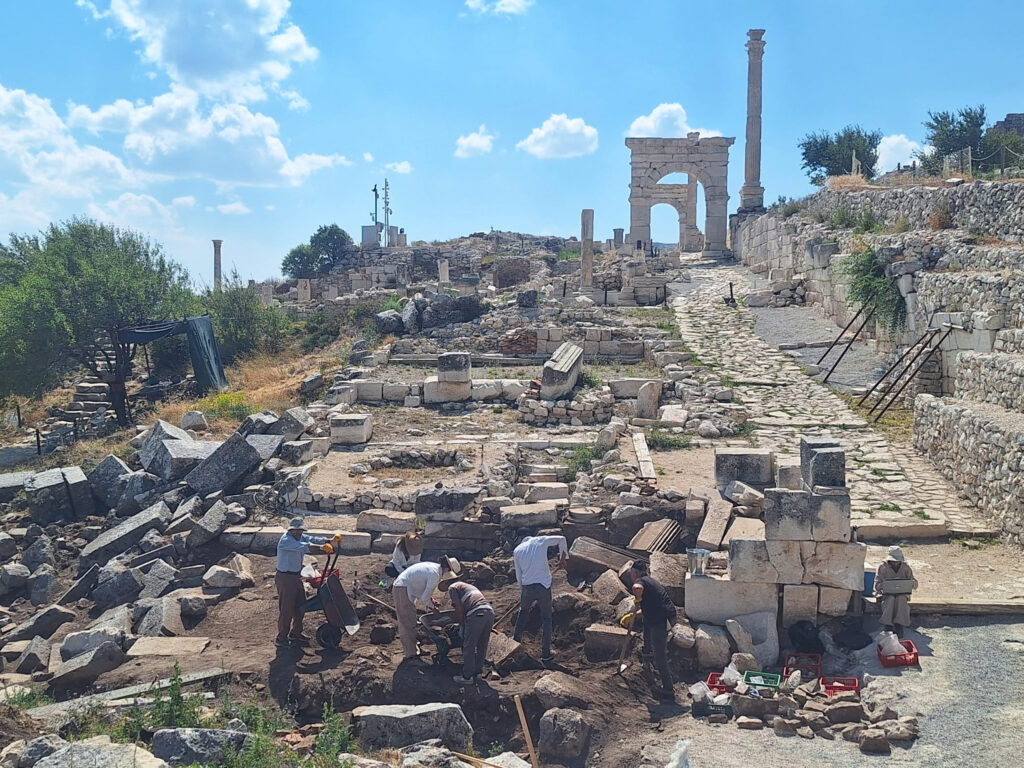
Fig. 4: View on the excavtions in the west portico of the Northsouth street from east.
Sagalassos Southeast Street & the Monumental Crossroad Area Project is financially supported by Koç University.
The Funerary Garden
Ömer Yer, Merve Dönmez, İlknur Ünsel
Advised by Asst. Prof. Dr. Peter Talloen & Prof. Dr. Murat Fırat
The Funerary Garden brings together a selection of funerary monuments from the town of Ağlasun, presenting to the wider public the diversity of grave forms found in the peripheral burial areas surrounding ancient Sagalassos. By gathering these monuments in a dedicated setting, the project offers an accessible introduction to the funerary traditions of the ancient city and to the ways in which its inhabitants commemorated and cared for their dead.
The project was conceived and developed by architects Ömer Yer and Merve Dönmez, and archaeologist İlknur Ünsel, with Peter Talloen (Bilkent University) and Murat Fırat (Süleyman Demirel University) serving as academic advisors. The Funerary Garden (Fig. 1) was made possible through the generous financial support of the Sagalassos Foundation.
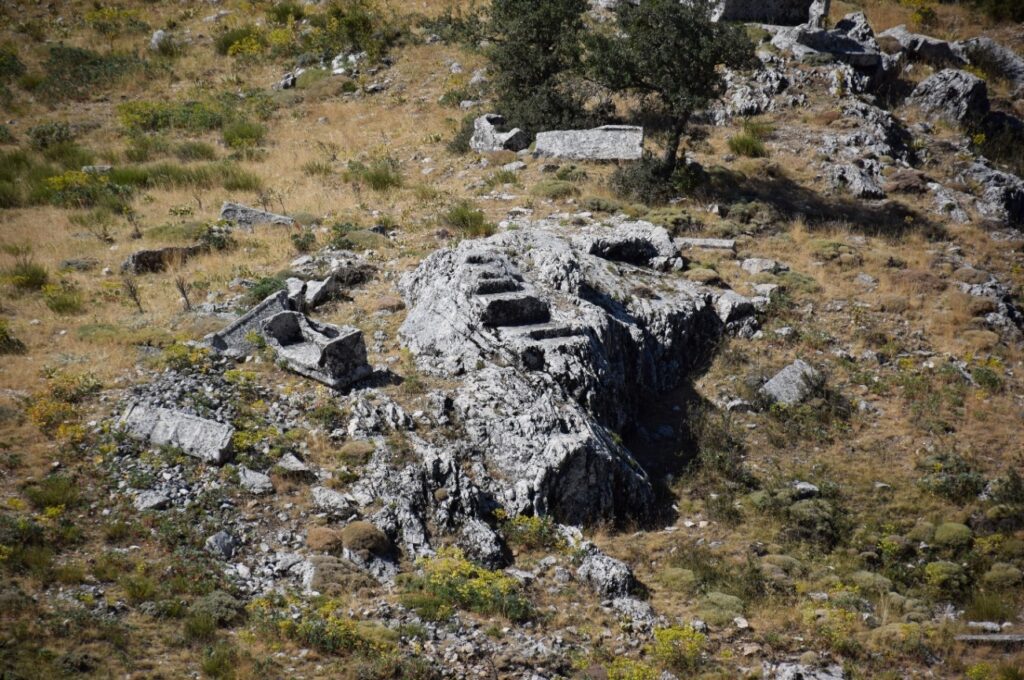
Fig. 2: The ostothekai, sarcophagi and chamosoria of the Southern Necropolis.
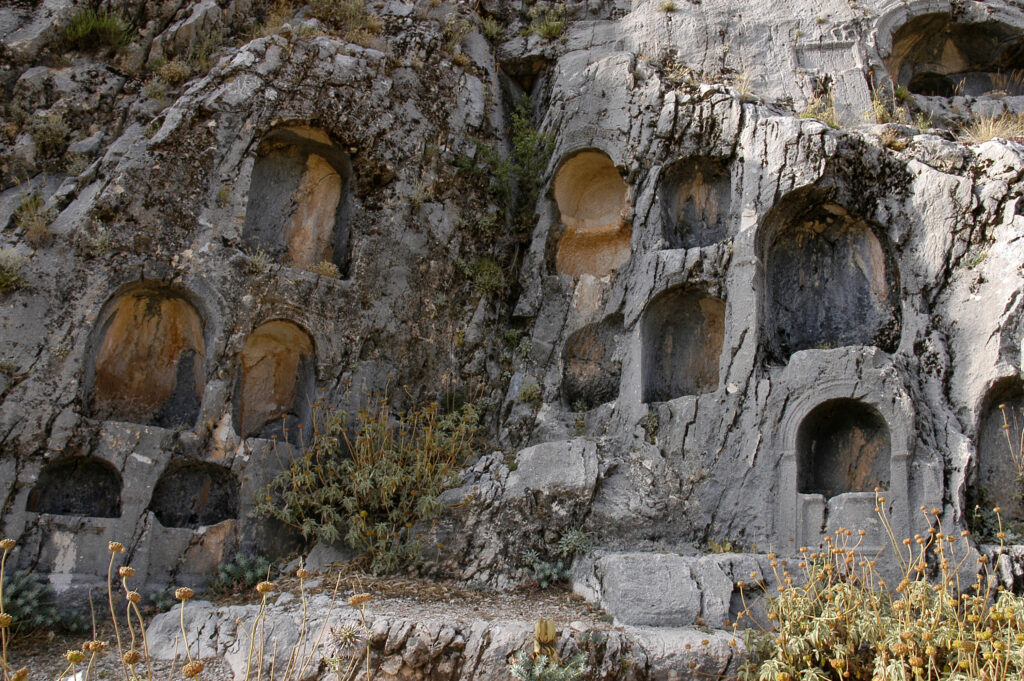
Fig. 3: The view of the arcosolia of the Northern Necropolis.
In Roman society, death was not merely the end of an individual’s life, but also an important rite of passage during which the memory of the deceased was kept alive through various rituals. As part of the rituals performed in necropolises after a burial, offerings of food and drink were made, libations were poured, incense was burned, and sacrifices were offered. These rituals were intended to honour the dead, seek assistance from the gods, and pay tribute to them. During the ceremonies held after the funeral, family members would gather at the grave to commemorate the deceased and share a meal together. The mourning period, which lasted nine days, concluded with a funeral feast. Ceremonies held in memory of the deceased were also repeated during specific festivals and on the deceased person’s birthdays. One of the most important of these was the Parentalia Festival, celebrated between February 13 and 21. During this period, graves were visited; wreaths and food were left at the graves and altars, and libations were performed (Fig. 4). The Romans believed that the dead continued their lives in the afterlife and thought that these offerings brought peace to their souls.
The coexistence of cremation and inhumation traditions led to the use of various types of tombs. To date, more than 500 burial containers and monumental tombs dating to the Late Hellenistic and Roman Imperial periods have been documented at Sagalassos. While all Roman imperial tomb monuments were built from carved stone, simple pit burials were the predominant practice during the Late Antique period. Ostothekai are stone tomb structures specifically designed to house cremated remains. In the Sagalassos necropolises, there are two types of ostothekai: vase-shaped (Fig. 5) and rectangular box-shaped (Fig. 6).
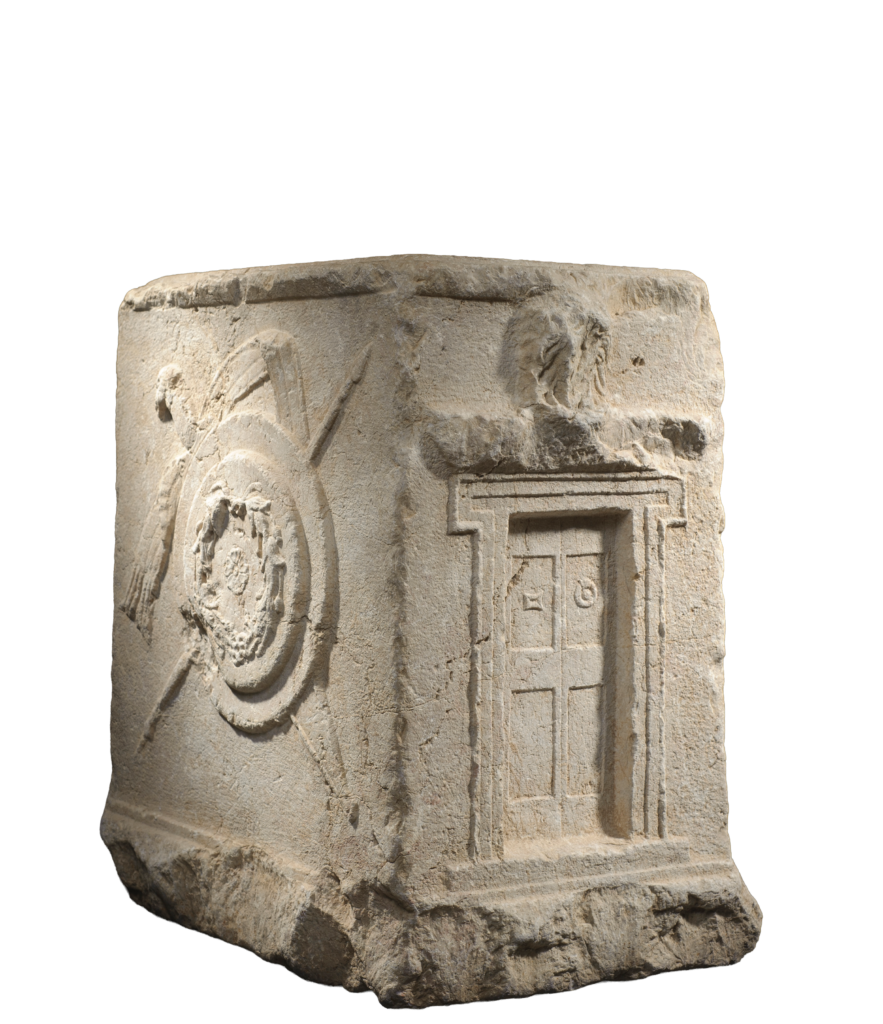
Fig. 6: Rectangular box-shaped ostothekos.
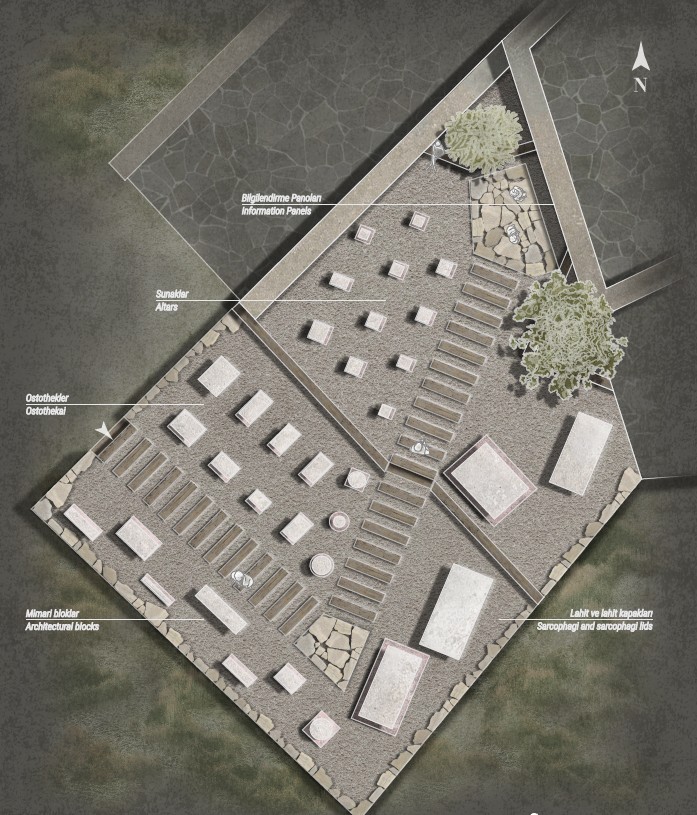
Fig. 1: The plan of The Funerary Garden.
The necropoleis of Sagalassos constitute an important source for understanding the social, cultural, religious, and demographic history of the ancient city and its inhabitants. Rather than forming a single cemetery, the funerary landscape consisted of several burial areas distributed around the settlement, generally beyond the inhabited zones and frequently associated with roads and routes approaching the city. Their spatial organization reflects the close relationship between the city, its communication networks, and the surrounding landscape, while the diversity of tomb types and burial practices provides insights into the social structure and changing identities of the Sagalassian community.
The necropolis areas, designated as south, north, and east, contain different types of tombs, each with distinct features and characteristics. The Southern Necropolis (Fig. 2), situated on the lower and middle slopes of Alexander Hill, is the city’s oldest necropolis, as the rectangular ostothekai found here date to the 1st centuries BC; it is also the largest necropolis in terms of the area it covers. To the east of the theatre lies the Eastern Necropolis, which contains various types of tombs, including sarcophagi, arcosolia, and chamosoria. To the north of the city centre, the Northern Necropolis (Fig. 3) extends in an east-west direction and contains arcosolium tombs carved into the rocky slopes of the Ağlasun mountain range.
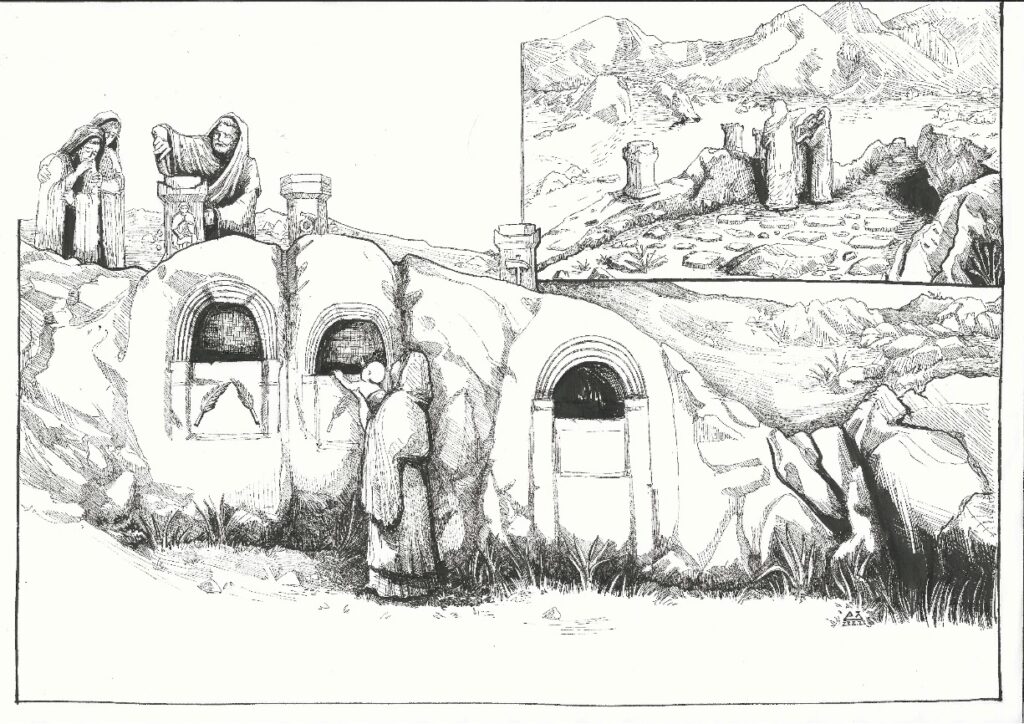
Fig. 4: An artistic reconstruction of commemoration rituals at arcosolia graves (Ebru Özen).
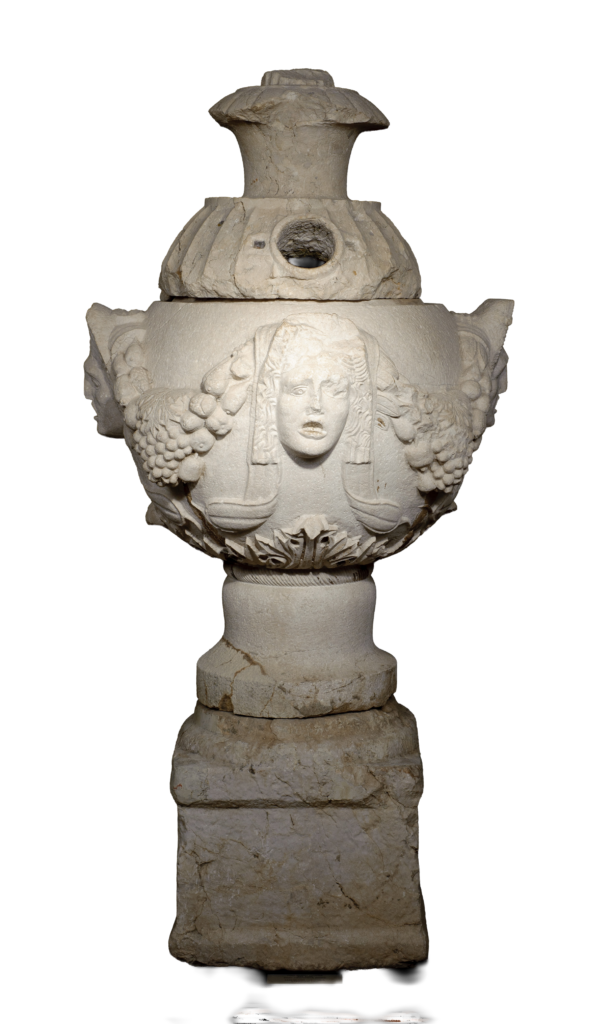
Fig. 5: Vase-shaped ostothekos.
The Funerary Garden Project is financially
supported by Sagalassos Foundation.
Sagalassos – the World City
Prof. Dr. Peter Fibiger Bang, Asst. Prof. Dr. Jane Fejfer
The Copenhagen-based team, financed by the Carlsberg Foundation, seeks to bring the material of Sagalassos to bear on some of the current debates more generally in Roman history. One trend has been to try to situate the Roman Empire within a wider global and comparative world history. Much of this work has been focused on big phenomena, like the giant city of Rome or its vast empire. But, most people in the Roman Empire lived in much smaller cities and villages. If the world history agenda is to develop further, we have to generate a more intense dialogue with micro-history and the local. This is what we will be attempting at Sagalassos. We are approaching the ancient city with a strong claim: through the life of Greco-Roman Sagalassos ran nothing less than the mainstream of world history. Yes, the city was small, but that is precisely what makes it fit the world historical norm whether we look at agricultural intensification, ruler cult, cosmopolitan imperial culture or the collecting of art.
Sagalassos – the World City Project is financially
supported by Carlsberg Foundation.