
Upper City
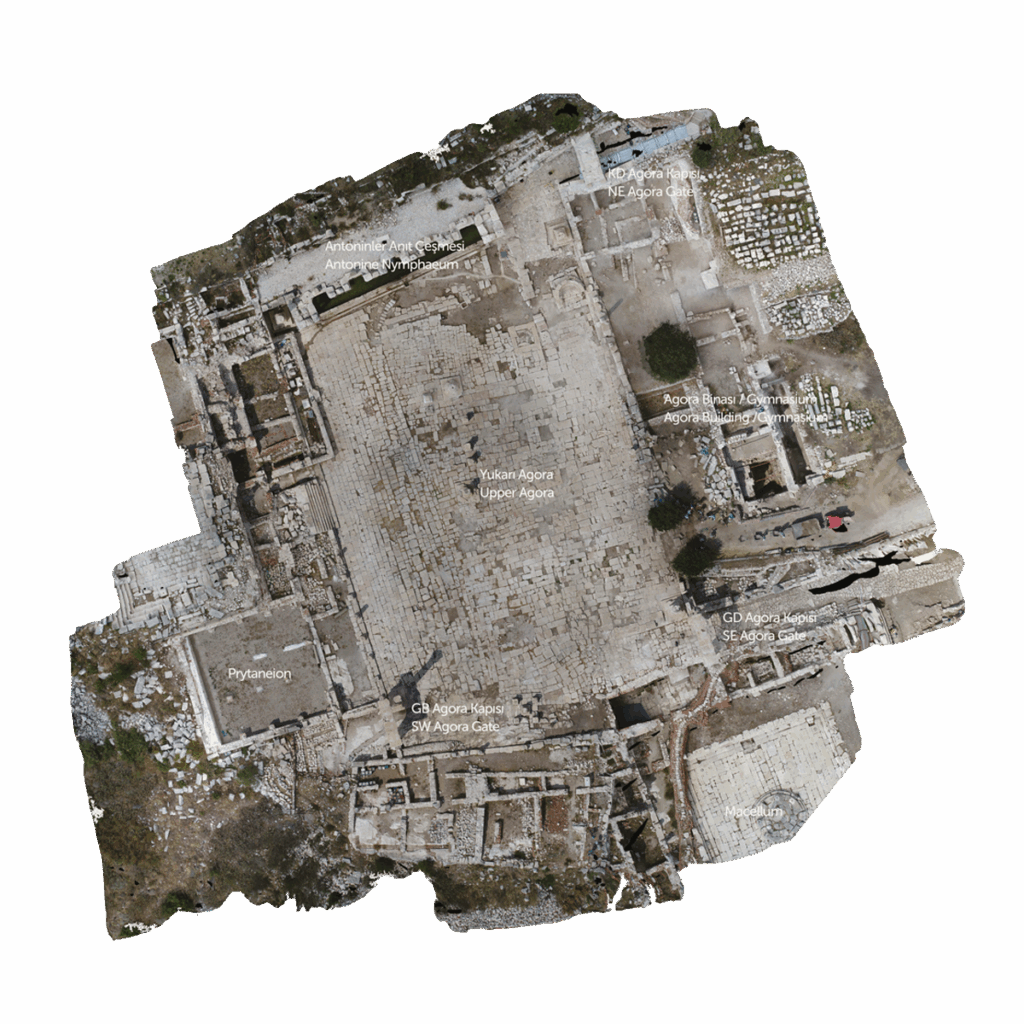
Upper Agora
Everyone Wanted to be Seen on the Upper Agora
Without the people’s support, there would be no rulers and gods. Not even a city. The everyday routines, concerns and desires of men, women and children maintained the power of both the elite and the divine. Within the cityscape, public spaces like agoras facilitated daily encounters with other members of the community, but also with local and imperial authorities, gods and heroes. Where better to materialise a city’s glorious past and anchor individual and collective ambitions than the city’s bustling centre.
Here, mythical heroes like Perseus and Theseus proudly stood amongst Roman emperors like Claudius and Caracalla, and also female members of the local elite, like Ias, were honoured with a statue. All were presided over by the goddess of fortune Tyche. Below all of this monumental mishmash, the people laughed and cried, gossiped, asked for directions, struck deals, sold their produce, played board games, discussed heroes of old, participated in religious festivals, and reminisced both approvingly and bitterly about councilmen they had once known. On the Upper Agora, a diverse interacting of the mundane and the extraordinary established every day what being Roman or Byzantine meant in Sagalassos and the wider world.
In plain terms, an agora is nothing more than a public space in an ancient urban setting. The symbolic importance of such squares cannot be underestimated, however. The agora was nothing less than the heart of the ancient city-state, mentioned by ancient sources to have functioned as a marketplace, but also as a public square facilitating politics and administration, a locus of celebration, processions and assizes, a focal point for social display, a place to assemble, and so much more.
Between the late 5th-3rd centuries BCE, however, clay pits were
situated in this area. It was not until the 2nd century BCE that an open space developed, bordered by buildings to the east. While this modest square with a beaten earth surface hardly qualified as an agora, this really was the very centre of early Sagalassos . Whatever political,
religious and commercial activities took place, this space suited these
purposes.
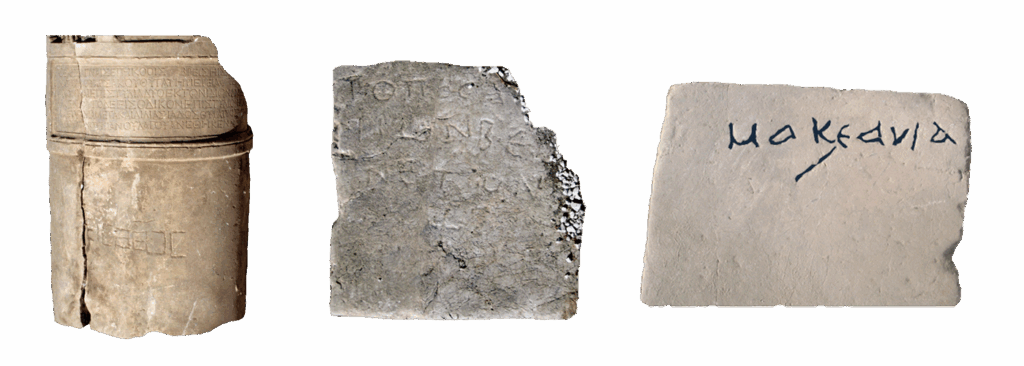
Masons carved marks on the slabs they placed , to make sure they got paid for
their work. Faint traces of board games evidence the ancient pastimes.
A coppersmith inscribed his location of business. Crosses and graffiti
claiming “one god” narrate the long transition from poly – to monotheism
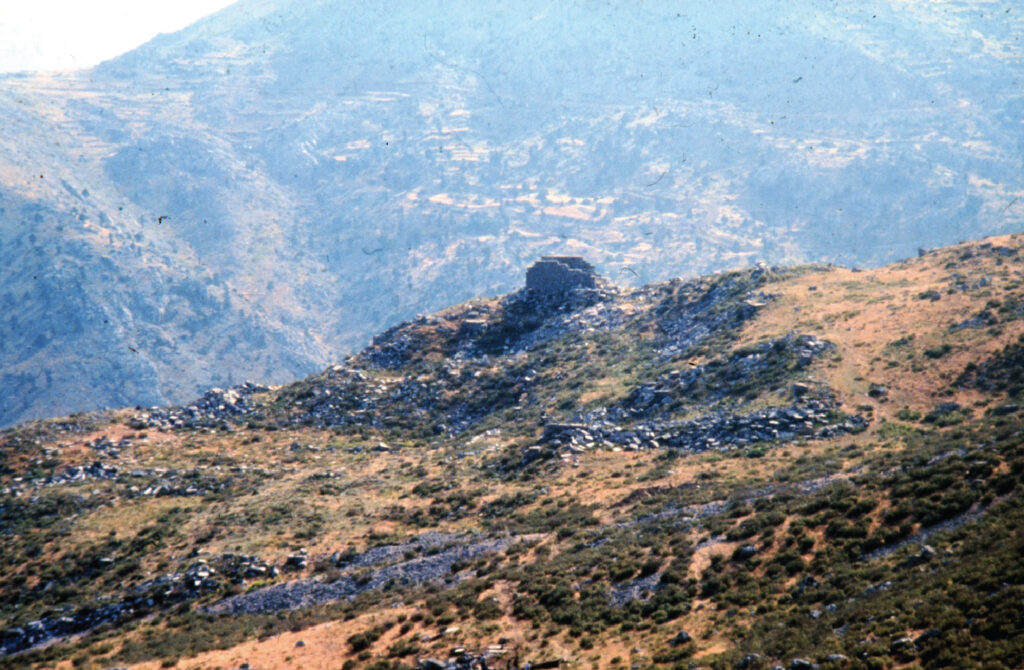
View towards the Upper Agora. The untouched landscape
at the start of the excavations in 1990.
The Four Honorific Columns
Originally, the Upper Agora was a simple square without stone slabs and only beaten earth. Around the time when Sagalassos was incorporated into the Roman empire , the agora was gradually monumentalised. It received important buildings around it, such as the bouleuterion and a bit later the prytaneion serving respectively the politicians and administrations of Sagalassos.
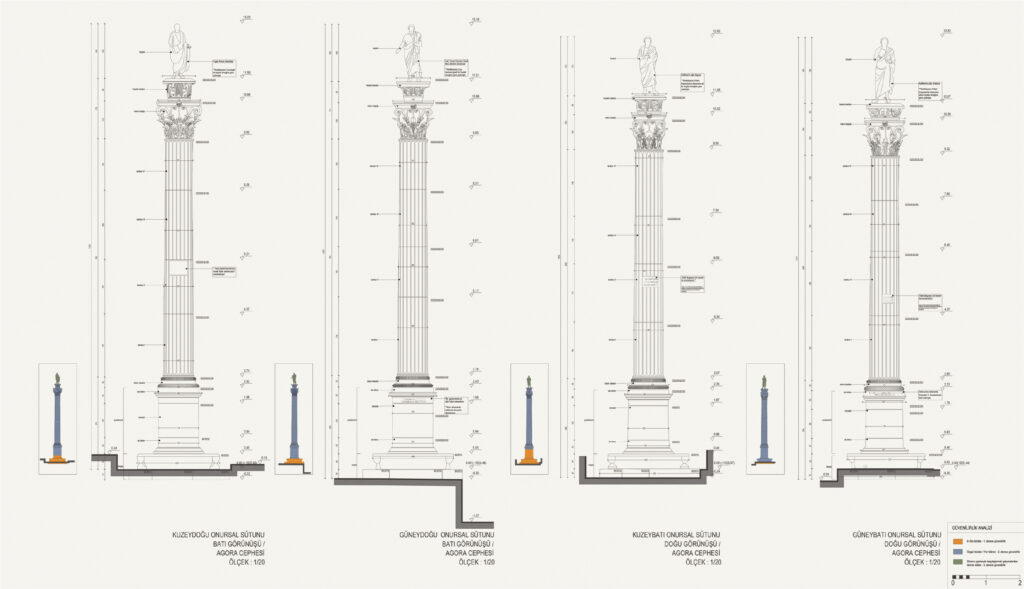
The Upper Agora was now also paved with stone slabs. On top of these and in the colonnaded porticoes surrounding the square, statues and honorific monuments were erected for important people, such as Roman emperors, provincial governors and members of local elite families. For example, the four, 11m tall honorific columns in the corners of the agora each carried a bronze statue in honour of a local benefactor.
Panels engraved on the SW and NW columns indicate that these were constructed by the People of Sagalassos to commemorate the brothers Krateros and Eilagoas , sons of Kallikles . These two men belonged to the most prominent family during the 1st and early 2nd centur ies CE. One of Eilagoas ’ grandsons was to be involved in the building of the two monumental arches at the southern entrances to the agora. His two sons would finance the construction of the prytaneion. They are the first family of Sagalassos to have received Roman citizenship, a rare social privilege at the time.
From then onwards their family had a new, ringing name: the Tiberii Claudii . No inscription is known for the NE honorific column. The SE one was later dedicated to Admon, son of Arnestes , who was honoured by the People of Sagalassos . The four columns continued to be part of the cityscape into Late Antiquity. Board games engraved on the bench surrounding the SW column show that this was a preferred place to pass time. In the 4th century CE, the same column was rededicated to the Late Roman emperor Constantius II (337 -361 CE) with a new inscription. The column must have received a new statue, of the emperor.
.
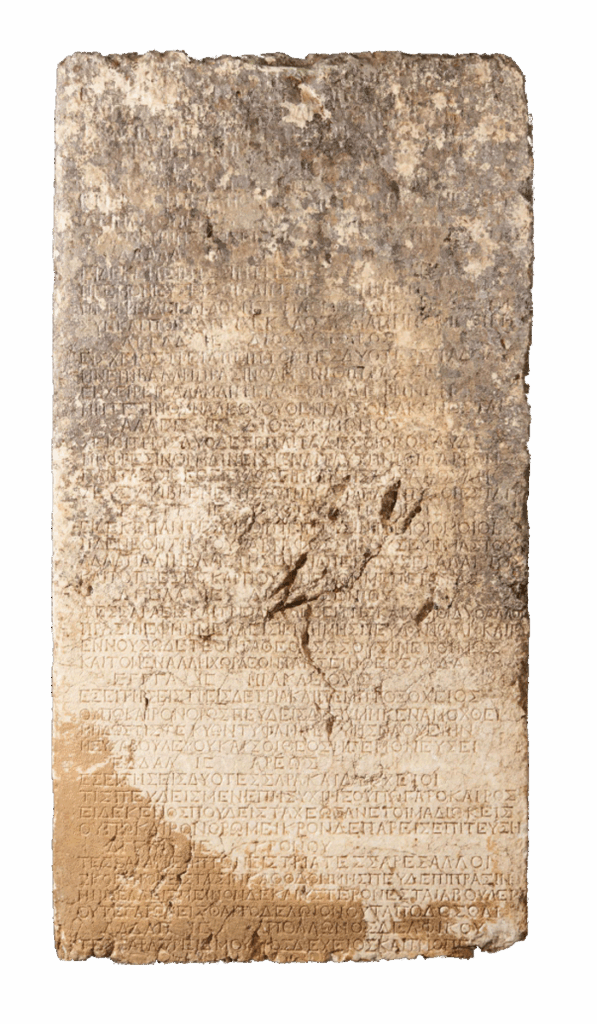
Roman Imperial oracle stone, which was found near the Upper Agora.
A traveler or merchants would throw five astragaloi (ankle bones of
sheep or goat, turned dice) against it. A throw’s sum total was matched
by numbered racles advising on market – and travel- related concerns,
turning the uncertainty of the mundane into divine business.
Towards the end of the 1st century BCE, the open space was expanded and monumentally defined by the four honorific columns in its
corners. During the 1st century CE, the construction of a monumental fountain, a shrine to the goddess Tyche, a council hall, limestone
paving and a diverse ensemble of other structures and monuments to gods, heroes, emperors and local benefactors, transformed a patch of dirt into Sagalassos ’ beating political, religious, cultural and civic heart. Now, this was an agora that filled a regional centre like Sagalassos with pride!
For centuries, the square remained remarkably untouched. Other than the removal of some honorific monuments, no major alteration to the agora seems to have occurred well into the 6th century CE. Sagalassos wanted to preserve its agora as an open space well into Late Antiquity. The main late addition was the installation of a group of market stalls along the borders of the square. Only when the earthquake struck Sagalassos in the 7th century, the debris that had fallen on the Upper Agora was never cleaned up anymore.
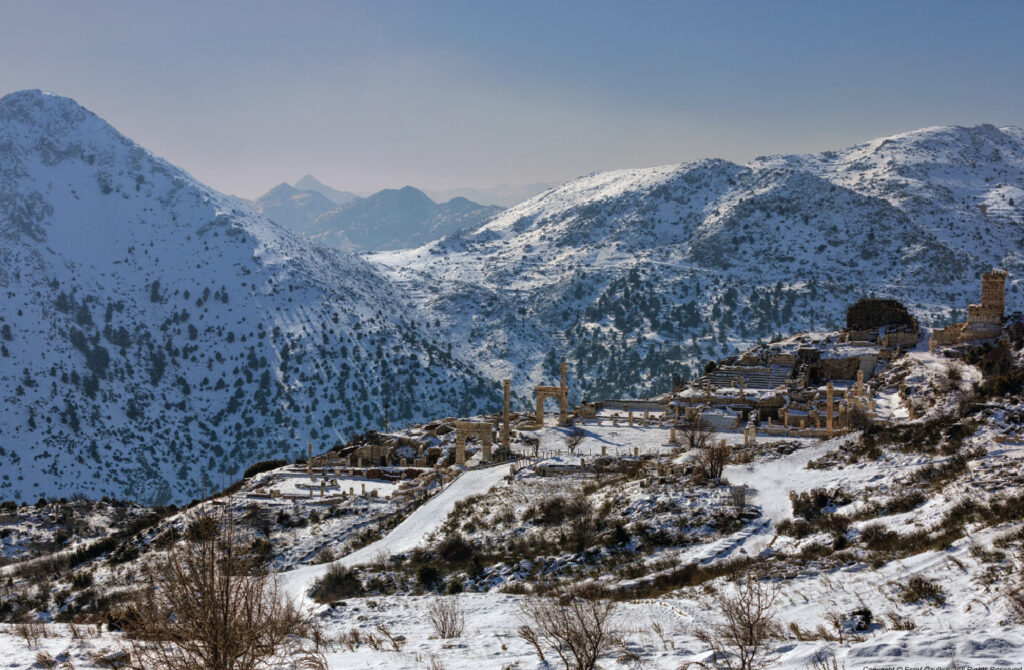
View towards the Upper Agora. The lanscape on a snowy
day in 2018 after years of excavation and restoration
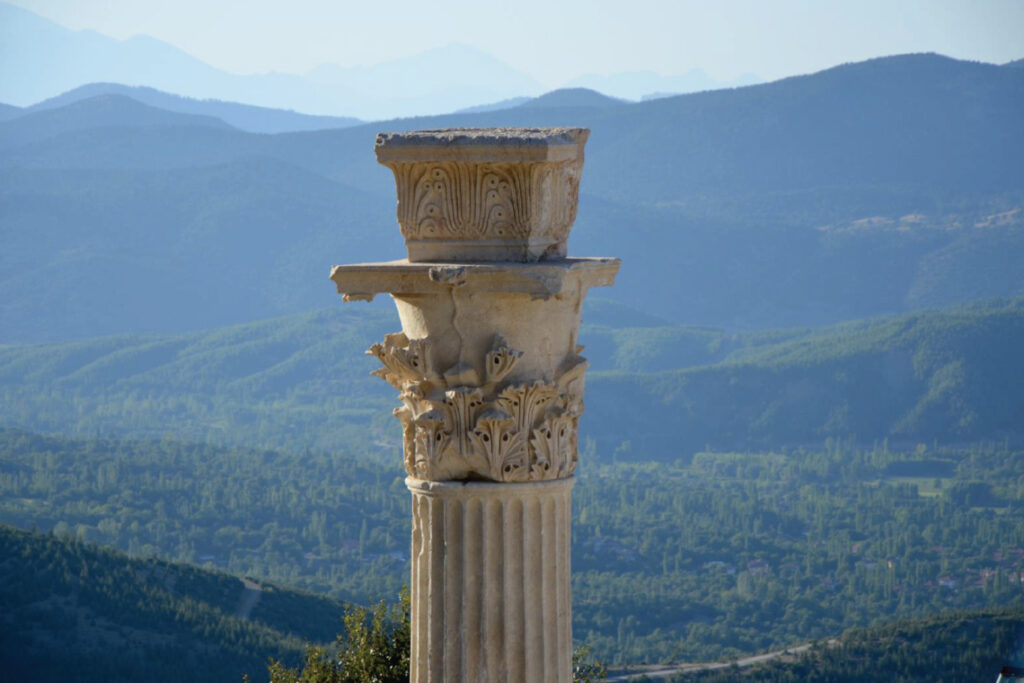
Cap stone of the honorific columns, where bronze statues used to be placed.
Agora Building - Gymnasium
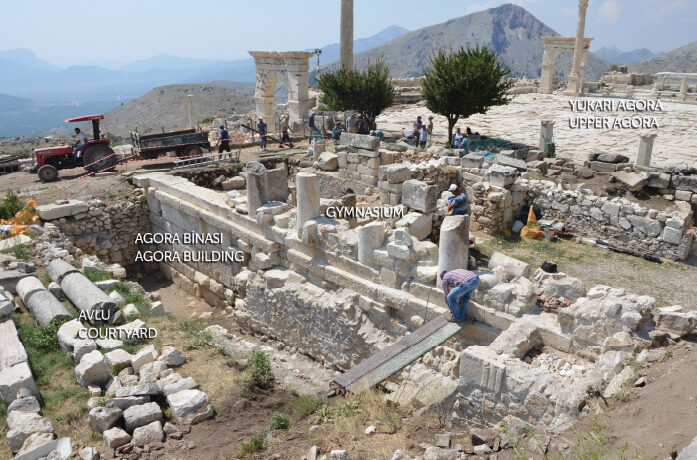
The oldest known monumental building of Sagalassos was located to the east of the Upper Agora. During the first half of the 2nd century BCE, a fairly small, unpaved agora was aligned by this sizeable, rectangular stone building. As its remains were integrated into later building phases, it is quite difficult to reconstruct its original outlook and function. Some role play with the agora can be presumed, with meetings, assemblies and markets on the square, while the stone building could have housed the community’s administration and institutions.
During the first half of the 1st century CE, when the Upper Agora and its surroundings were embellished, the original, Hellenistic building to the east of the square was integrated into a new gymnasium. It became one of the colonnades surrounding the wide central courtyard.
The gymnasium was an institution for culture, cult, education and athletics. A large public toilet or latrina was housed in the cellars, featuring a decorated mosaic floor. One of the rooms of the gymnasium contained a beer – making workshop, a very exceptional find for antiquity.
By the later 4th century CE, the gymnasium was caught in a fire and its lower floor backfilled. The remains at ground level were reorganized in a long stoa, stretching along the complete eastern side of the agora.
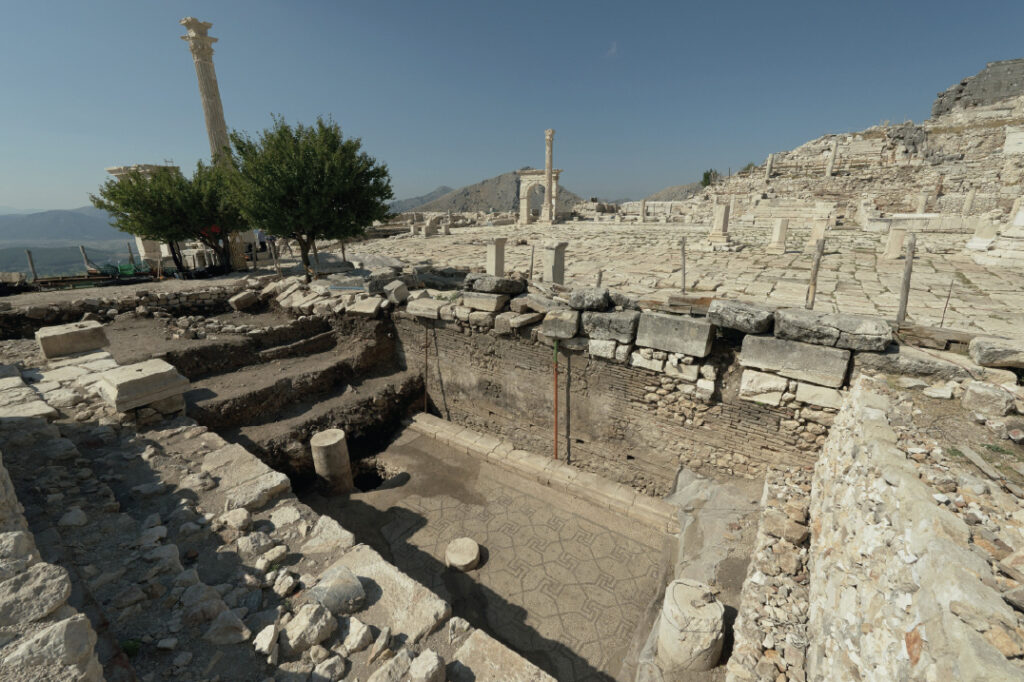
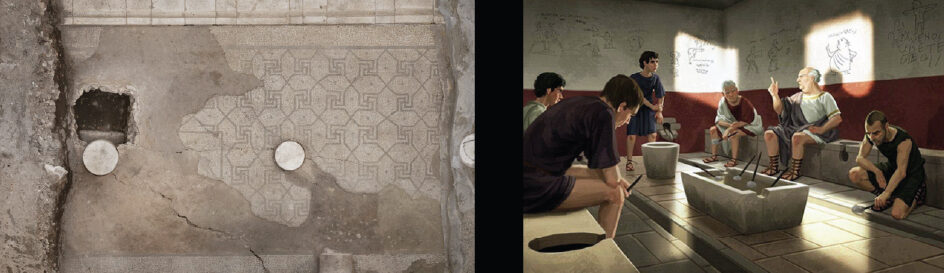
A large public toilet or latrina
with a mosaic floor was located in
the cellar of the gymnasium.

Plan and south elevation of the agora
building – gymnasium (2019).
The Hellenistic agora building was later incorportaed
into a gymnasium built in the 1st century CE.
The gymnasium was an institution for education,
athletics, cult and culture.
Antonine Nymphaeum
A Monumental Fountain for the Upper Agora
In the early part of the 1st century CE, the northern side of the Upper Agora was embellished with a public fountain. The excavations revealed only the stepped lower parts of this nymphaeum, which was neatly situated between the honorific columns in the corners of the square. The superstructure of the fountain is not well -known, as it was later dismantled and parts of it probably re-used in the terrace wall against which the Antonine nymphaeum was built.
The name of the magnificent Antonine nymphaeum refers to the Antonine dynasty of Roman emperors, who brought the Roman empire to unparalleled heights in the 2nd century CE. The study of the architectural decoration of the monument revealed that this public fountain can be dated between 160-180 CE, during the reigns of emperors Marcus Aurelius and Lucius Verus. There is no indication, however, that these emperors were involved in this construction project. Actually, the excavations did not reveal who or which institution ordered the construction of the monument.
In Late Antiquity it was reconfigured as a dynastic monument to the family of the Titi Flavii , one of the richest families of Sagalassos . The architecture of the Antonine nymphaeum is a typical example of the rich, even somewhat baroque architecture of the Roman empire. Seven different types of stone were used in the monument and also its dimensions were impressive with a length of about 28m, a height of about 9m and containing no less than 81m3 of water in its basin. The 7th century CE earthquake utterly destroyed the Antonine nymphaeum and left nearly no part of it standing.
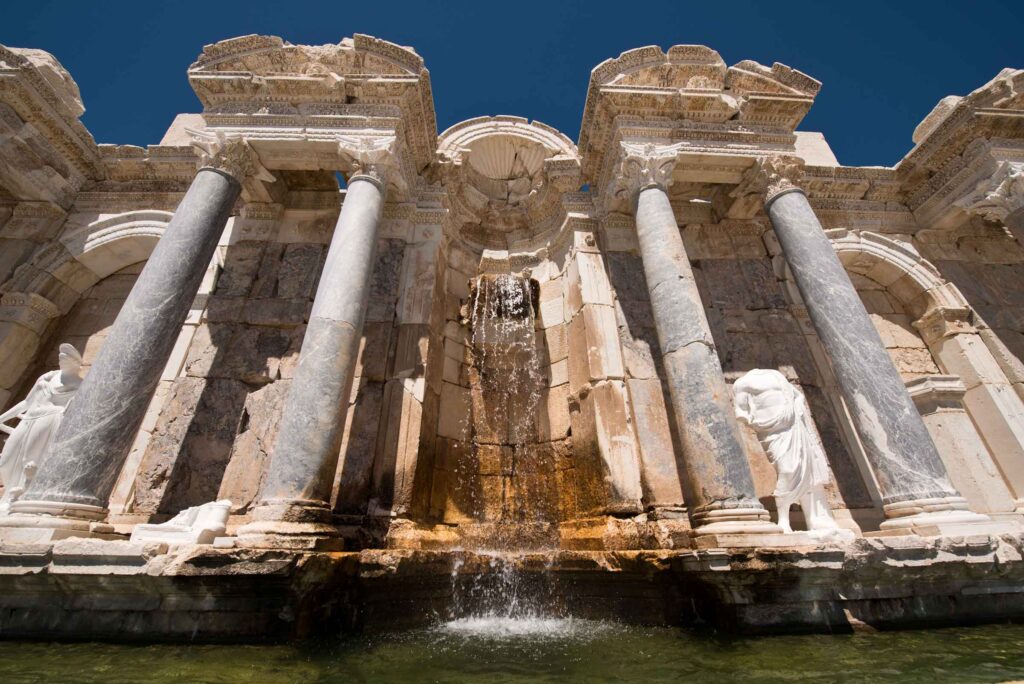
Antonine Nymphaeum
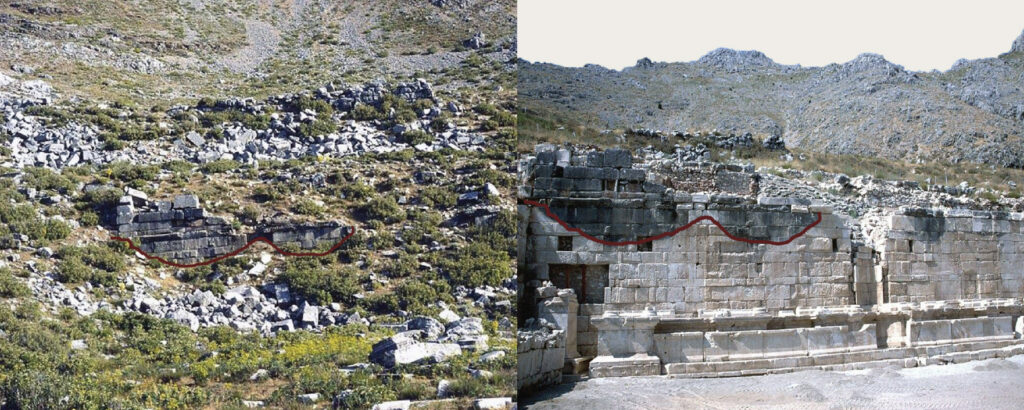
Antonine nymphaeum before the start of the excavations (top) and the preserved, standing part of the monument exposed by the end of the excavations (bottom). The red line shows
the level of soil fill that had covered the fountain.
Statues of the Antonine Nymphaeum
The Antonine nymphaeum was a splendid building. Clever use of coloured stone types and the cascading water accentuated its dramatic appearance. The nymphaeum was also designed to host statues. These were put on display in the niches in the back wall or in the so -called aediculae (protruding parts of the façade, defined by columns and separate entablature).
Unfortunately, most of the statues which originally belonged to the nymphaeum were lost, already in Antiquity. Only the two marble statue groups in the aediculae at the corners belonged to the original furnishing of the nymphaeum. They were imported from the ancient city of Aphrodisias, famous for its sculpture in Antiquity. The statues represent the god of wine, Dionysos , supported by a satyr.
The Dionysos statue on the right was also depicted on a coin minted at Sagalassos during the reign of Roman emperor Marcus Aurelius (161 -180 CE). This coin was probably issued on the occasion of the monument’s inauguration. That these sculptures were not purely aesthetic is further demonstrated by the decoration of the monument, including representations of the staff of Dionysos on the pillars of the back wall, as well as theatre masks, bunches of grapes and drinking cups on the roof cassettes inside the aediculae. These symbols suggest a dedication of the Antonine nymphaeum to the god Dionysos , as protector of the city’s water-sources.
Another series of statues was found during the excavations that did not belong to the original sculptural decoration of the monument. In addition to an image of Nemesis, the goddess of divine retribution, possibly brought from the theatre, they comprised statues of Asklepios , the god of health, his mother Koronis and a third figure, possibly Apollo, of which only the feet remain.
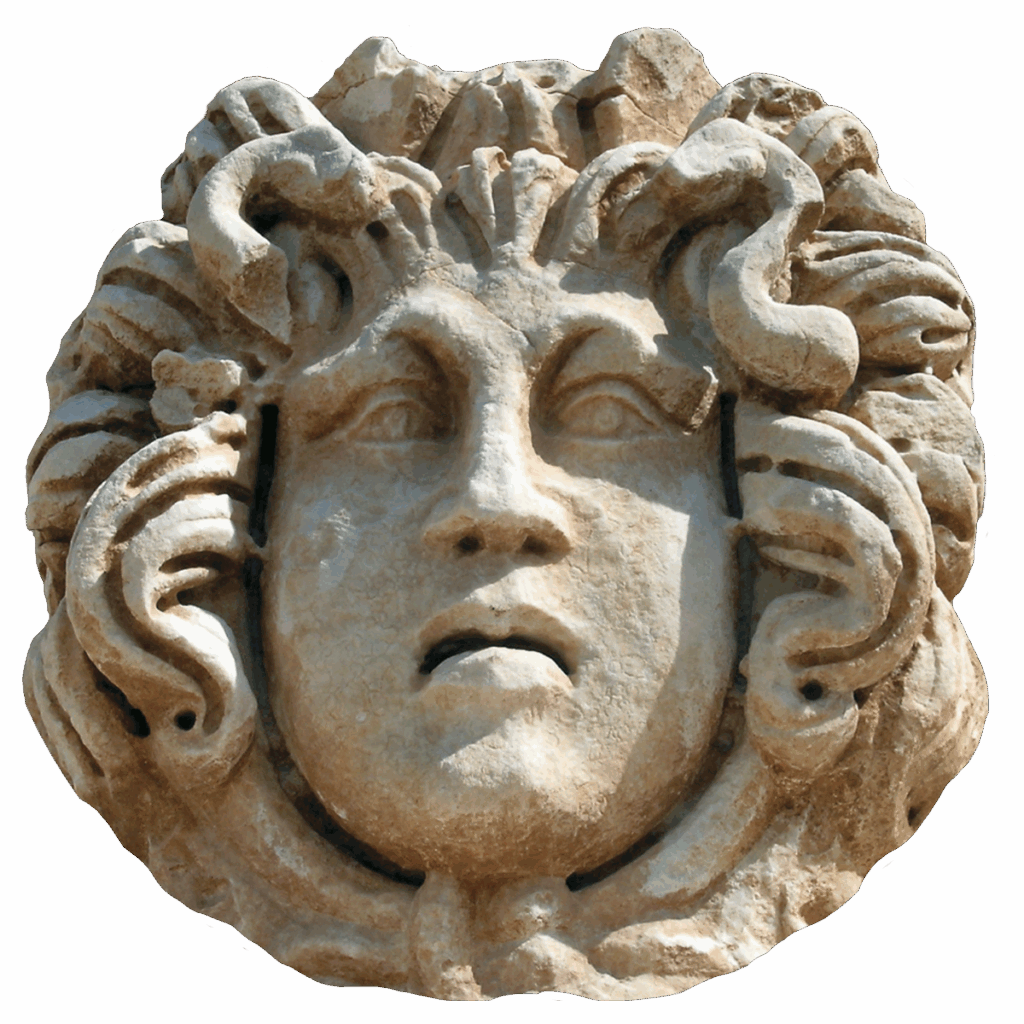
The frontons of the corner tabernacles are
decorated with symmetrical spiral scrolls (volutes).
The others are either triangular or half
round and carry Medusa heads.
In an attempt to safeguard the monumental appearance of the Upper Agora during Late Antiquity, these statues were probably brought here by the end of the 4 th century. At that point, the sanctuaries that originally housed them were closed. Some of the sculptures were beheaded, probably by Christians, to neutralize the spirits that were believed to reside in them. Others show signs of mutilation of the genitals, conforming to new Christian ideas about the human body. These interventions rendered them as innocent objects that could be appreciated by Christians for their historical and artistic value.
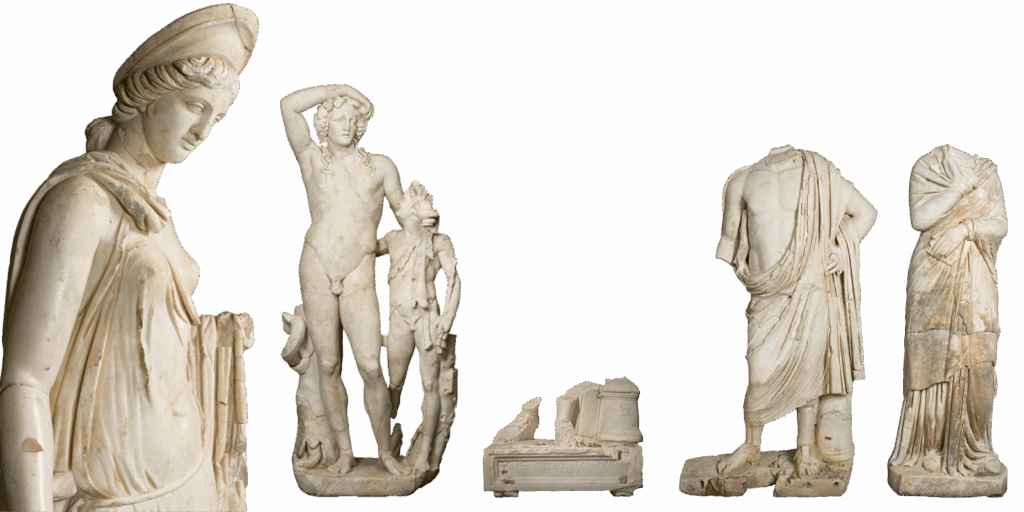
Nemesis, the goddess of divine retribution, possibly coming from the scene of the
theatre , was reused in the back wall of the Antonine nymphaeum in the 4th century CE.
Bronze coin of Sagalassos minted during the reign of emperor Marcus Aurelius, depicting the Dionysos and satyr group
of the nymphaeum, probably issued to celebrate the opeining of the monument.
The god represented by this statue
can no longer be identified. Numerous miniature bronze body parts were
inserted on the plinth. These can be
votive offerings in grateful return for
divine intervention or healing. The
sculptor Glykon signed the base.
Similar miniature feet were added to a statue of Asklepios and a votive statue of Koronis , the mother of Asklepios , indicating that they all originated from the same sanctuary. The signature mentioning “ Glykon , son of
Alkimos , from Dokimeion makes me” is
identical to that on the Asklepios statue .
Restoration of the Antonine Nymphaeum
An earthquake in the 7 th century CE caused the Antonine n ymphaeum to collapse. Its ruins were covered by soil and were only exposed again by archaeological excavations carried out in 1993-1995. Because most of the building elements were found back and the podium of the building was preserved in its original place, it was possible to repair and re-erect the monument. Restoration using the original architectural pieces, in other words anastylosis, began in 1998, continued for 13 summers and was completed in 2010.
First, about 3500 broken pieces of stone were reassembled into approximately 400 blocks, using epoxy as adhesive and fibreglass as reinforcement. Their exact position on the building was defined through architectural research (restitution). Next, missing building fragments were re-carved to perfectly match the broken surface of the partially preserved blocks. This was applied only to the missing parts that were structurally necessary to make the building standing again. The monument was set -up without fixing the architectural elements to each other, to test whether the restitution was accurate.
The trial construction was then dismantled and the final phase initiated, this time with structural connections joining the blocks. The new connections made of fibreglass bars were designed to be strong enough to resist stress but at the same time, slightly weaker than the original stone. Under heavy stress, these connections will break first, preventing damage to the ancient stone.
To reduce earthquake damage, neoprene vibration isolation panels were placed in the upper parts of the nymphaeum. This isolation system separates the upper part of the structure, which contains the main load, from its more fragile lower part. To complete the restoration of the monument, water was brought to the nymphaeum from a source 230 meters far, restoring its ancient function as a public fountain.
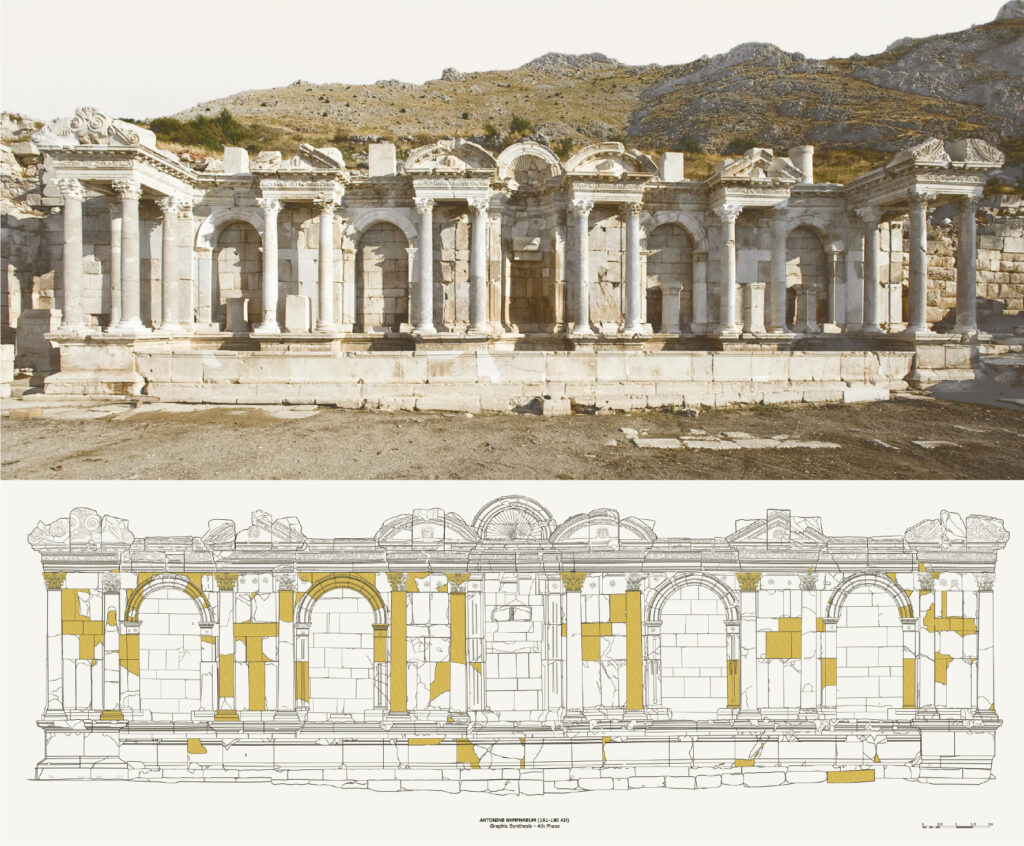
The architectural blocks of the nymphaeum discovered during the
excavations were repaired and reassembled. When structurally necessary,
few missing pieces (marked on the drawing) were carved from the same type
of natural stone , by stone carvers and sculptors, following the original surface
finish and decoration of the monument.
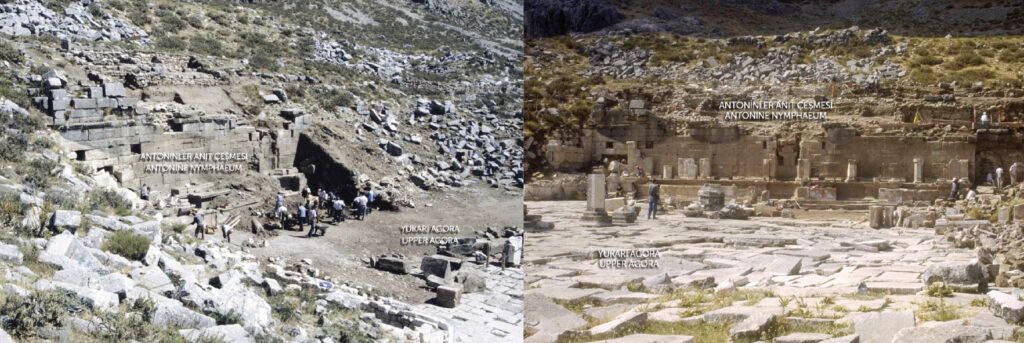
Excavations of the northern sectors of the
Upper Agora where the Antonine Nymphaeum
is located. The terrace wall, the podium and
the basin of the monumental fountain
were unearthed in 1993 -1995.
Prytaneion: City Hall
No City without a City Hall
Around the middle of the 1st century CE, the brothers Tiberius Claudius Quirina Darius and Tiberius Claudius Quirina Neon, two well -known benefactors of Sagalassos , constructed a large building at the SW corner of the Upper Agora. Possibly, this was the prytaneion of Sagalassos , where the eternal flame of the goddess Hestia was kept alive, the daily activities of the town were administered, and guests and benefactors were received. Not so much is known of the original building phase of this city hall, as it was rebuilt many times. Only small patches of a beautiful 1st century CE mosaic are preserved. The prytaneion stayed in use into Late Antiquity.
The most important interventions date to the 5th century CE, when three aisles were laid out inside the city hall. The entire building was paved with a new geometric mosaic. The back wall was rebuilt re -using parts of another monument, originally dedicated to Mettius Modestus , the provincial governor of Lycia and Pamphylia in the 2nd century CE. Around the middle of the 5th century, the prytaneion caught fire, but was re-opened afterwards with new wall painting and marble revetment decoration. This luxurious prytaneion formed the scene of dinners during which guests reclined on couches around marble tables.
Around the middle of the 6th century CE, the mosaic was covered with a new floor in beaten earth. The northern side wing was separated from the others and provided with a fireplace to prepare food for the receptions that continued to be held in the building. Fragments of trays dedicated to the Archangel Michael indicate that the meals took place in a religious context. It is unclear whether the building still functioned as a city hall then. Eventually, the building started to collapse in the course of the 7 th century, and was left in ruins.
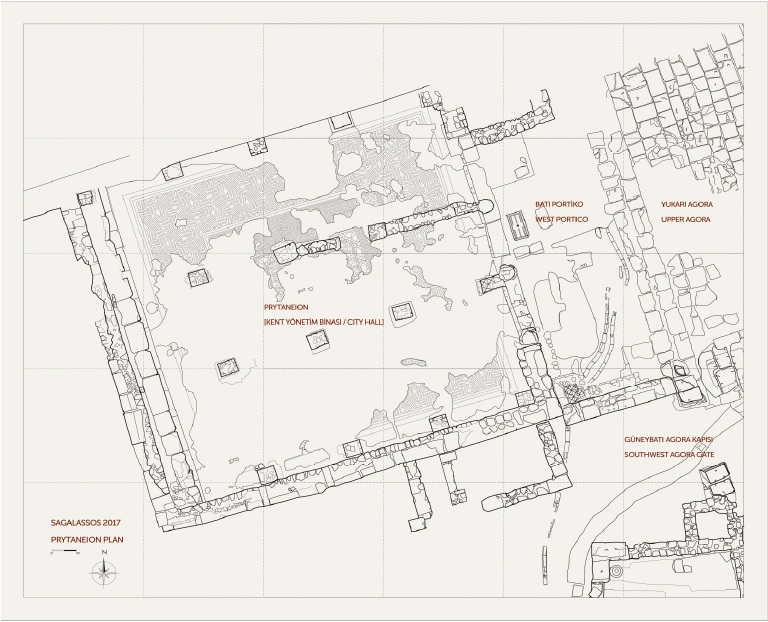
Plan of the prytaneion showing its partly preserved mosaic floor,
as well as the pillars separating the aisles in Late Antiquity.
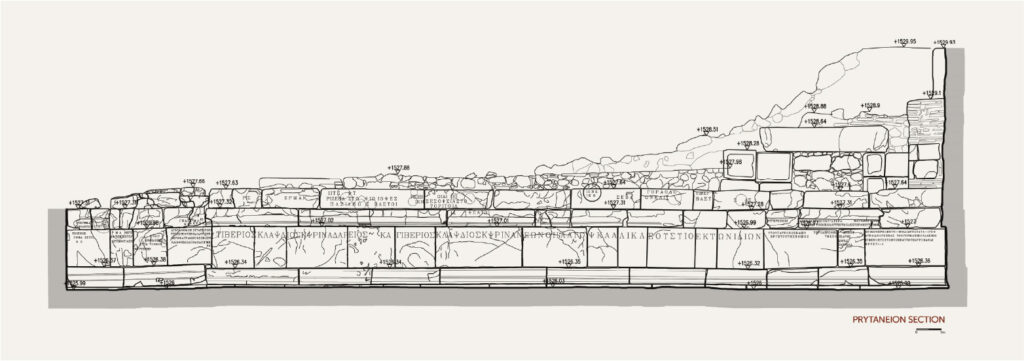
Blocks carrying an inscription to Mettius Modestus, a provincial
governor of Lycia and Pamphylia in the 2nd century CE, were re -used
during the repair of the back wall in the 5th century.
Marble fragments of eight
different sigma tables were
recovered during the excavations
of the prytaneion. Guests reclined
for dinner at these tables in the
richly decorated city hall.
Tychaion: A Shrine for Tyche
A Monument Fit for a Goddess
Situated in the middle of the south side of the Upper Agora, the square Tychaion-monument had a canopy roof with four concave sides decorated with tiles in the shape of leaves. The roof was supported by architrave-frieze blocks. This entablature in turn was carried by four columns and capitals, which are now missing. The columns were placed on top of square pedestals provided with a square plinth.
Originally, a statue of the goddess Tyche stood in the centre of the monument, placed on a base. The close similarity of the Tychaion with a monument depicted on a coin minted at Sagalassos during the reign of the Roman emperor Claudius II Gothicus (268-270 CE) is striking. The coin identifies the goddess linked with this monument as Tyche, which suggests that the archaeological remains can really be identified as the sanctuary of this goddess of Fortune and protectress of the city. The Tychaion was built in the beginning of the 1st century CE.
In Late Antiquity, the shrine was first re-dedicated to a Roman empress, most probably Constantia. She was the daughter of emperor Constantius II (337-361 CE) and the wife of emperor Gratianus (367-383 CE). Gratianus and his co-ruler over the western provinces of the Roman Empire, Valentinianus II (375-392 CE), were honoured on the front pedestals of the monument.
Afterwards, the main inscription was re-cut to honour Flavia Eudoxia, the wife of emperor Arcadius (395-408 CE). Like that, the pagan shrine was transformed into a dynastic imperial monument which continued to dominate the Upper Agora until the abandonment of the square in the 7th century. In spite of its modest size, the Tychaion, as the abode of the (city-)goddess of Fortune, constituted one of the major shrines of ancient Sagalassos as is clear from the role it played in the physical framework of the site and its material culture.
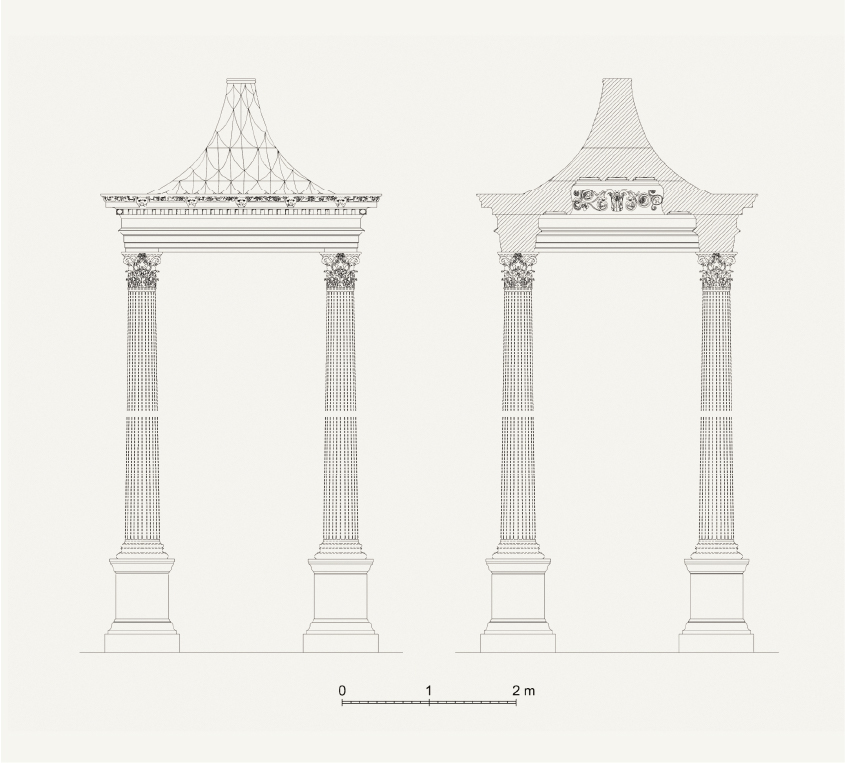
The small shrine located at the south side of the Upper Agora carried
an elaborate roof on four columns. This monument was a shrine dedicated
to the city-goddess of good fortune, Tyche.
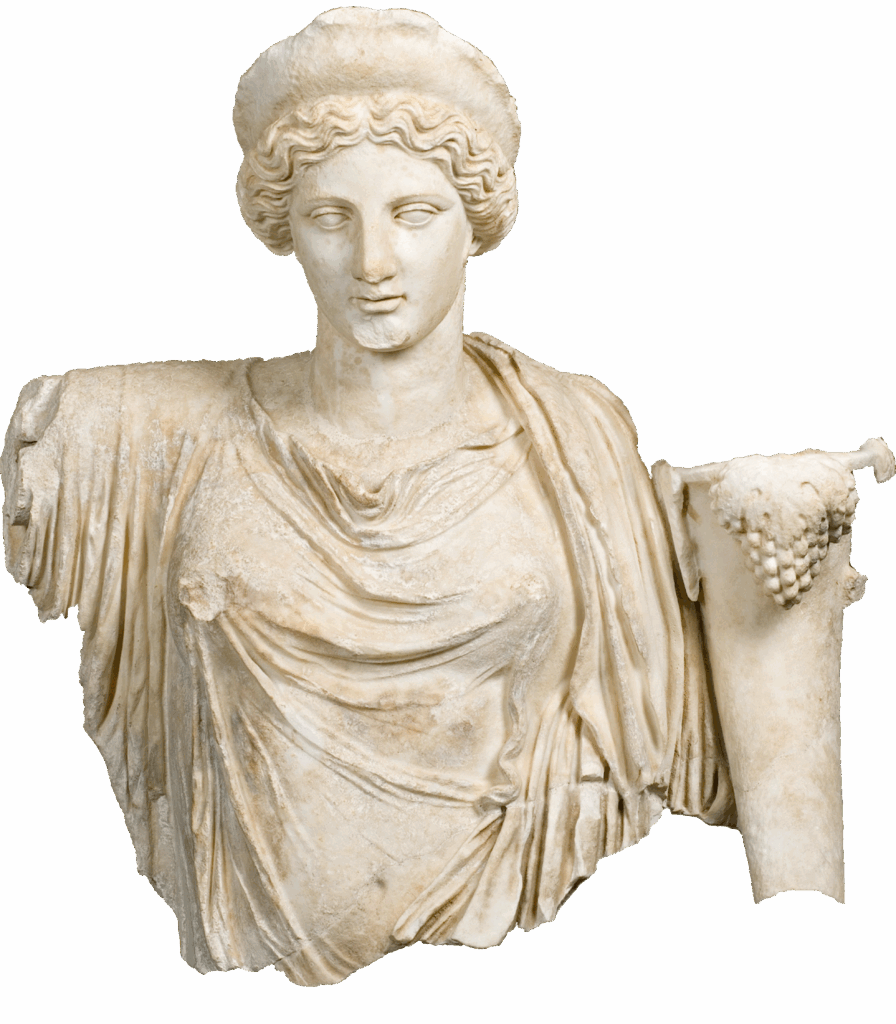
Statue of the city-goddess of Fortune, displayed at
the Museum of Burdur, actually comes from the
monumental fountain of the Lower Agora,
not from the Tychaion of the Upper Agora,
where another, similar statue was placed.
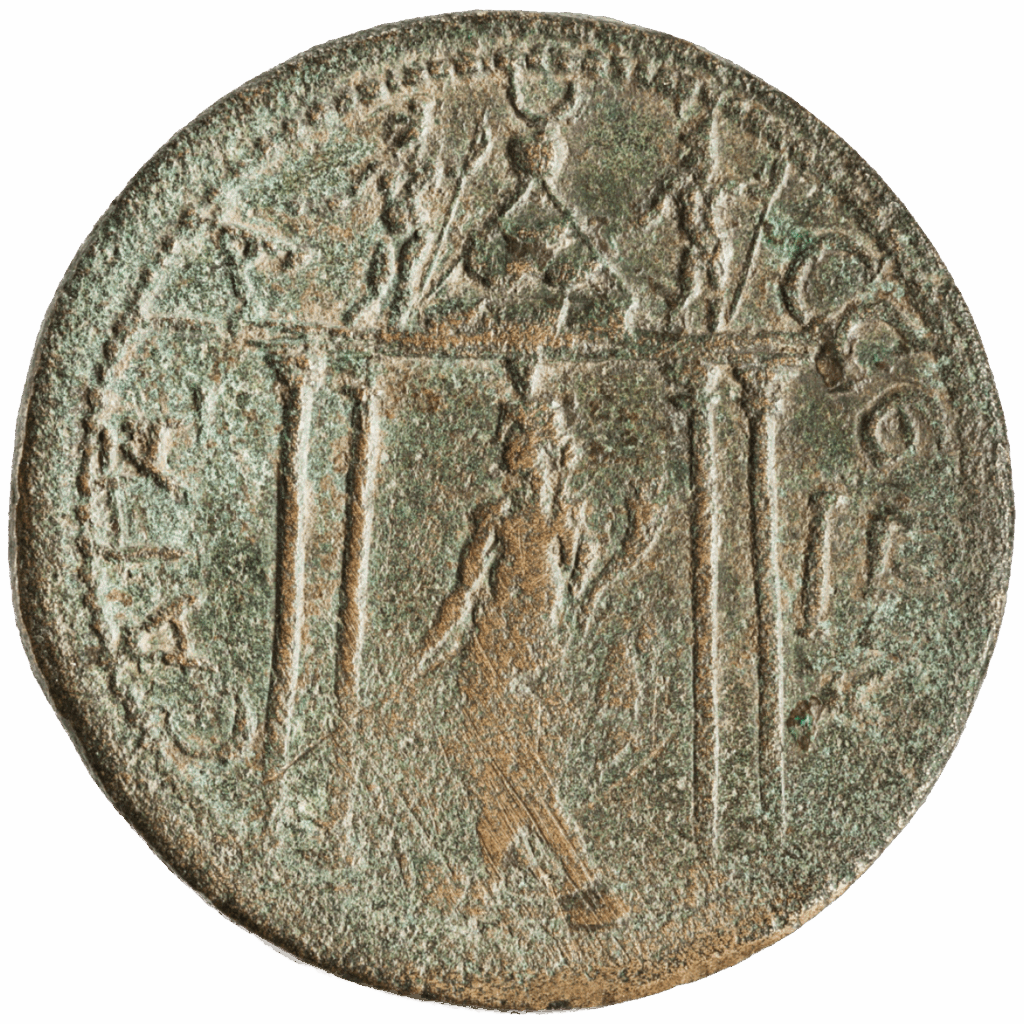
A very similar monument was
depicted on a bronze coin minted
at Sagalassos, with the goddess
Tyche at the centre.
In Late Antiquity, this shrine was transformed
into an imperial monument. It was first dedicated
to empress Constantia (367- 383 CE), and later
to empress Flavia Eudoxia (395-408 CE).
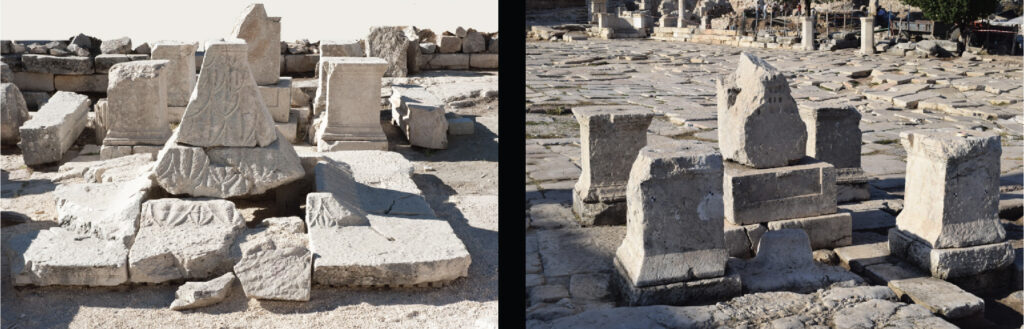
The architectural elements of its pedestals, entablature
and the roof are for the most part identified whereas the
columns and the capitals of the shrine are missing.
The Gates
The Southern Gates of Upper Agora
During the reign of the emperor Caligula (37-41 CE), a certain Kallikles from Sagalassos built a monumental arch dedicated to the emperor, at the point where the Southwest Street entered the Upper Agora. Kallikles was a grandson of Eilagoas , who had been honoured with one of the tall honorific columns in the corners of the Upper Agora. His father, Dareios , and uncle were to sponsor the construction of the nearby prytaneion .
After emperor Caligula fell out of grace, which sometimes happenned to Roman Emperors, the original dedication inscription was erased on the arch. The monument was rededicated to Caligula’s uncle and successor, the Roman emperor Claudius and his brother Germanicus , with a text in Greek and Latin.
These text panels can be seen on the frieze of the gate, facing the agora. The other side of the arch was decorated with military reliefs, including a helmet, club, and greaves. On top of the monument bronze statues of Claudius and Germanicus were placed.
Between 43 and 46 CE, the People of Sagalassos built a counterpart for this first arch, in the opposite corner of the Upper Agora. All entrances
to the agora were monumentalised with an arch or a gate. The People’s arch was dedicated to the Roman emperor Claudius. His text can be
seen on the side of the agora. The other side of the gate was again adorned with military reliefs. The same Kallikles from Sagalassos was also involved in this project. He donated the statue of emperor Claudius on top of the arch.
Kallikles ’ building activities illustrate how members of the local social elite in the cities of Asia Minor expressed their loyalty to the Roman rulers by constructing monuments for Roman emperors or officials. His family was to be rewarded by the Romans and received the honour of Roman citizenship as the first family in Sagalassos.
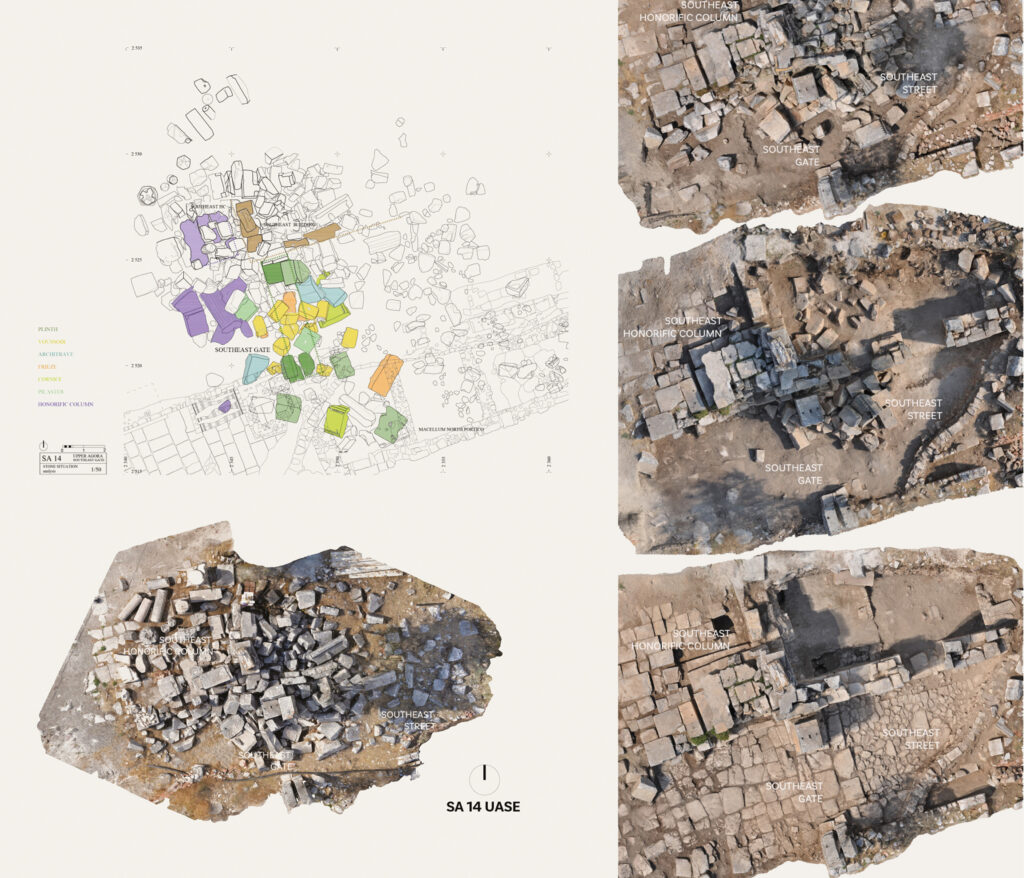
Each layer is documented during the excavations using digital photogrammetry
techniques. Blocks belonging to the same monument in the collapse pile
are identified for purposes of research and restoration.
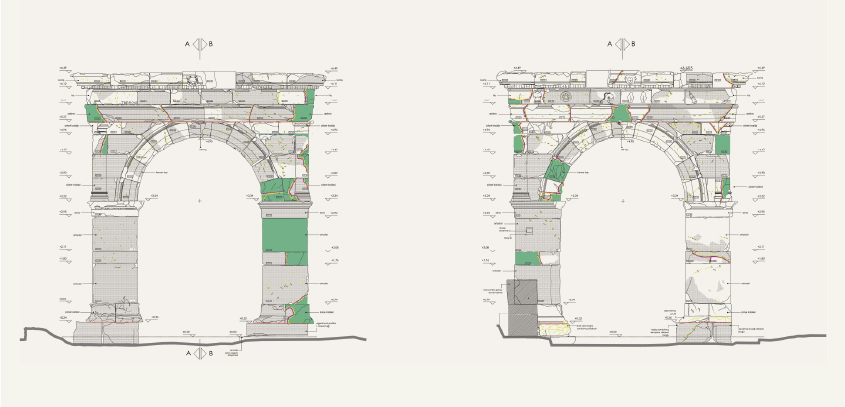
Almost all building blocks of both the southeast and the southwest agora gates were
found during the excavations. The few missing pieces were carved from the same type of
local limestone. The arches were temporarily re -assembled as a trial, afterwards both
were re -erected using structural connections and earthquake isolators.
The Northeast Gate of Upper Agora
& The Terrace Building
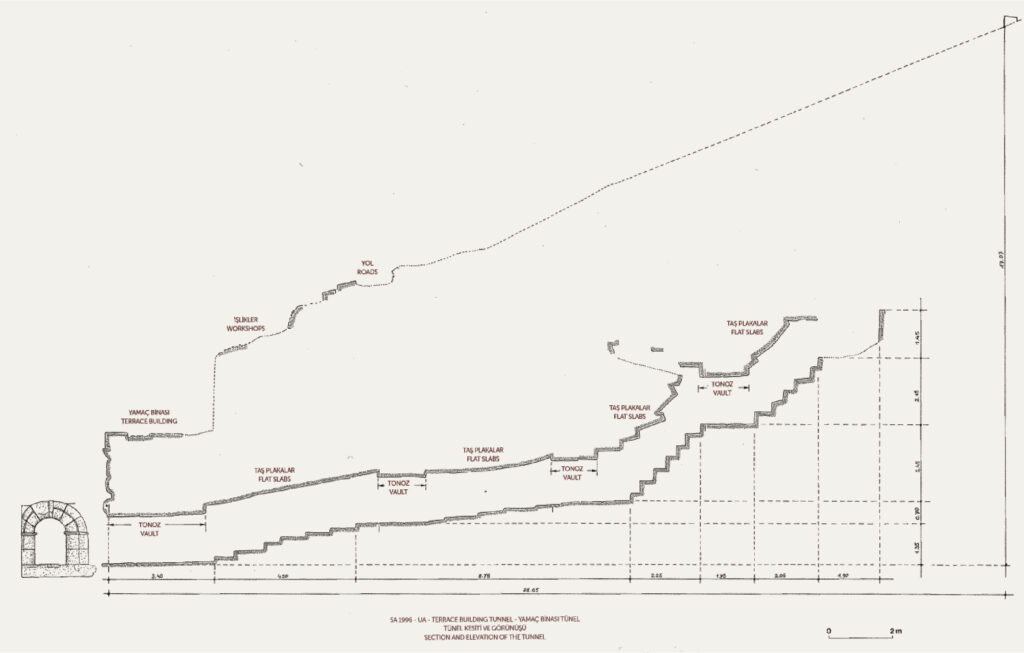
Wedged in between the later Antonine Nymphaeum and the agora’s northeast gate, the 1st century BCE ashlar wall includes a tunnel that stirs the imagination. While it is a mere speck in the long history of tunnelling, its construction speaks to the Sagalassian ingenuity and willpower that raised a city out of a mountain.
By torchlight, you climb two sets of stairs, separated by a level stretch, before ascending a steeper, currently blocked staircase. The end of this passageway, which might shed light on its purpose, is not yet in sight. The preserved part of the tunnel is at least 30 meters long and has an average width of 1 meter. Fortunately for the sake of our speculation, the builders took great care to ensure the tunnel’s integrity. Please follow your instinct and explore this dark place.
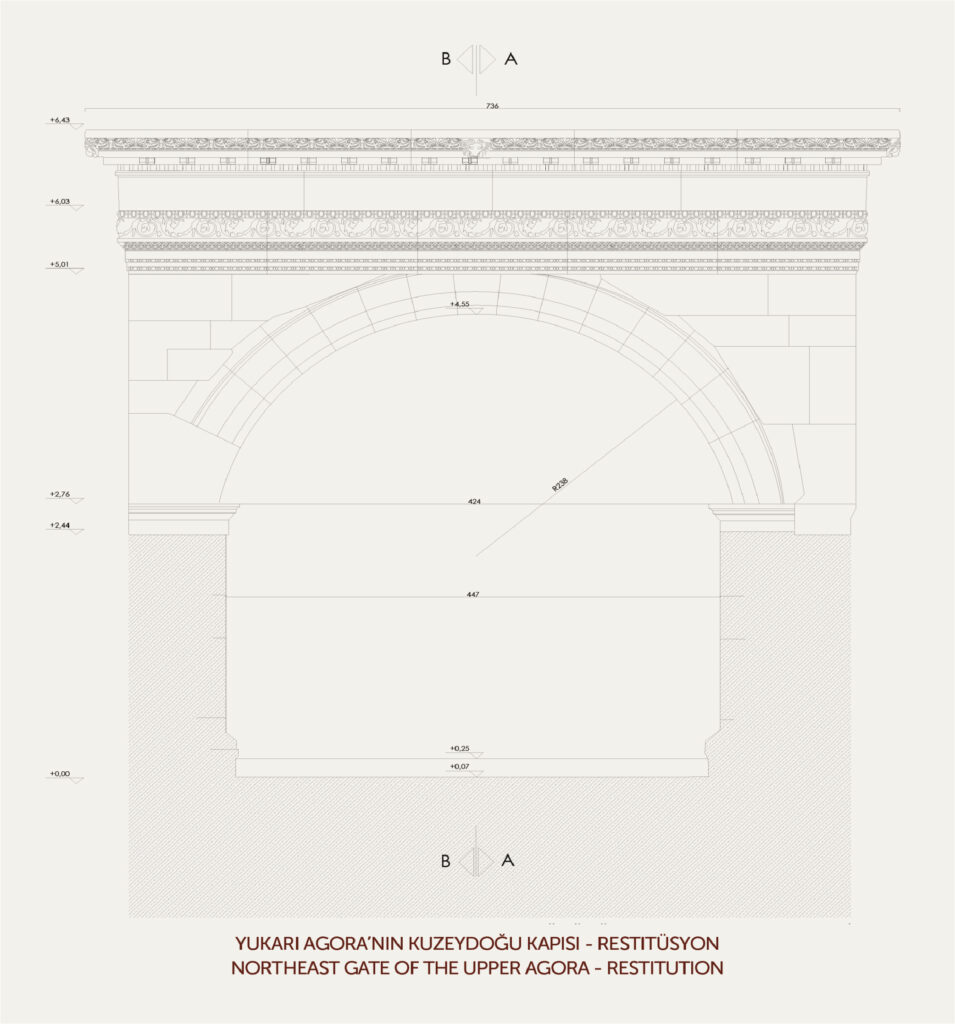
The rest of the structure, which is now called the terrace building, contains several collapsed spaces behind its preserved façade. In the early Roman Imperial period, the western side of the Terrace Building was dismantled, to construct a new retaining wall for the public fountain on the agora, while its eastern side was modified to install the Northeast Gate. The gate was found collapsed on the erosion layers during the e xcavations . The original blocks of this vaulted structure were repaired and the gate was rebuilt in 2012-2015.
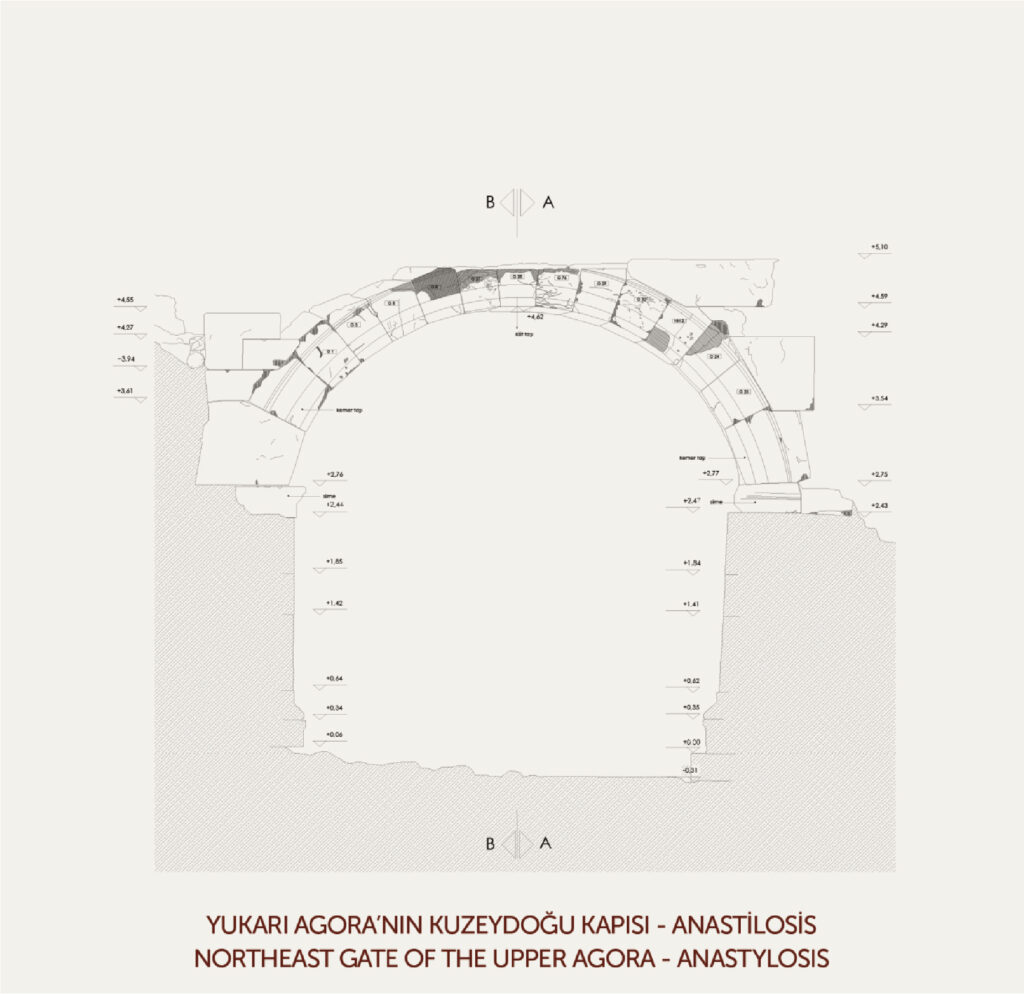
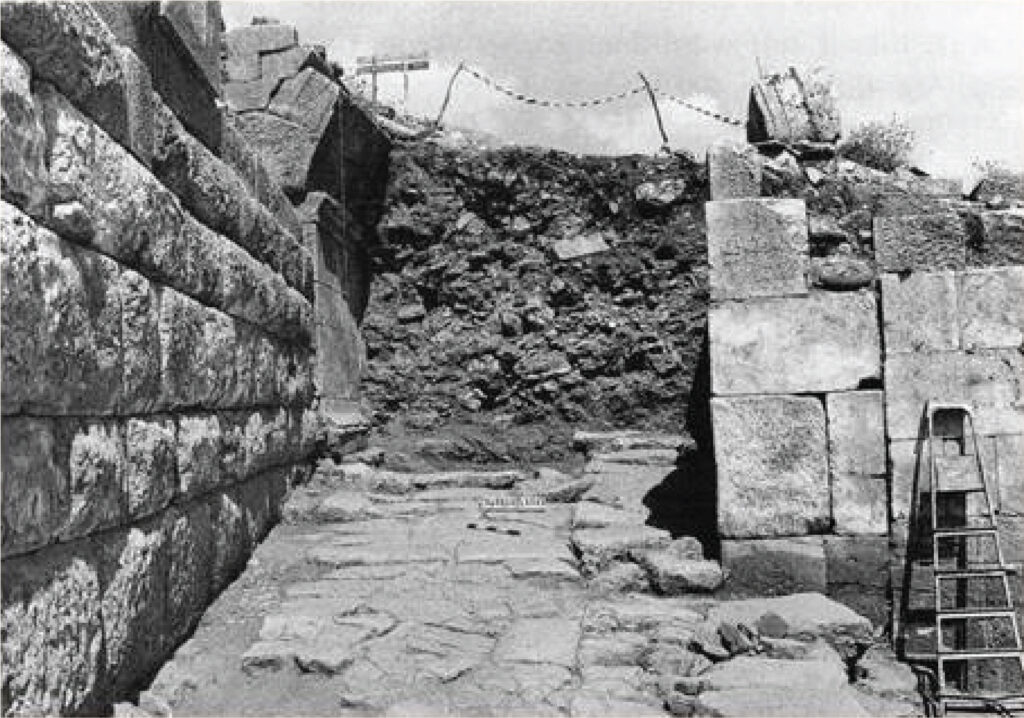
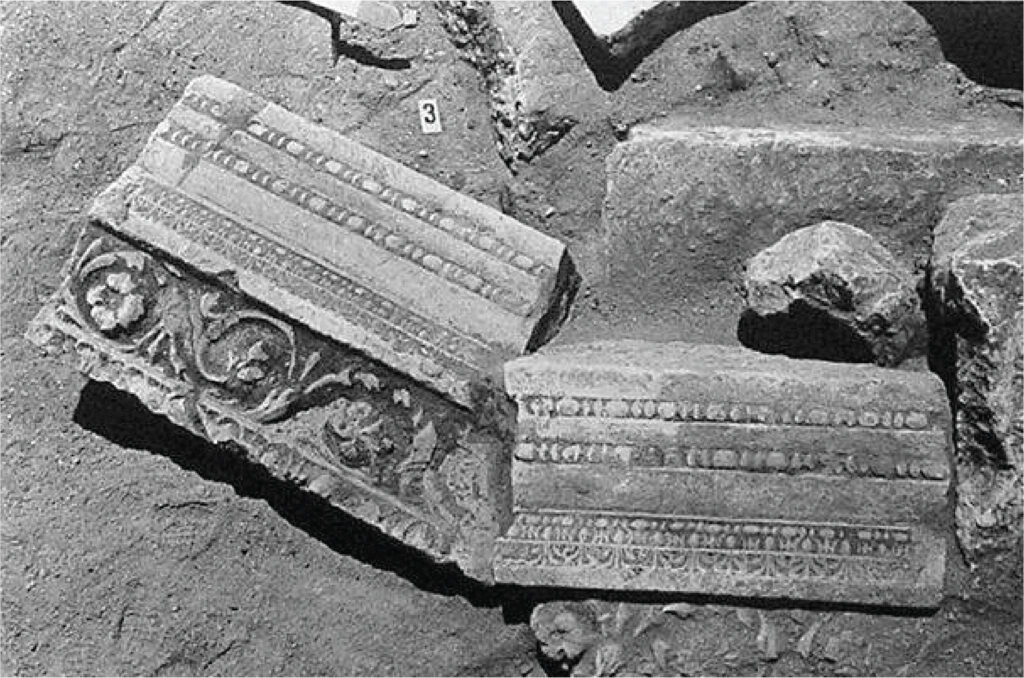
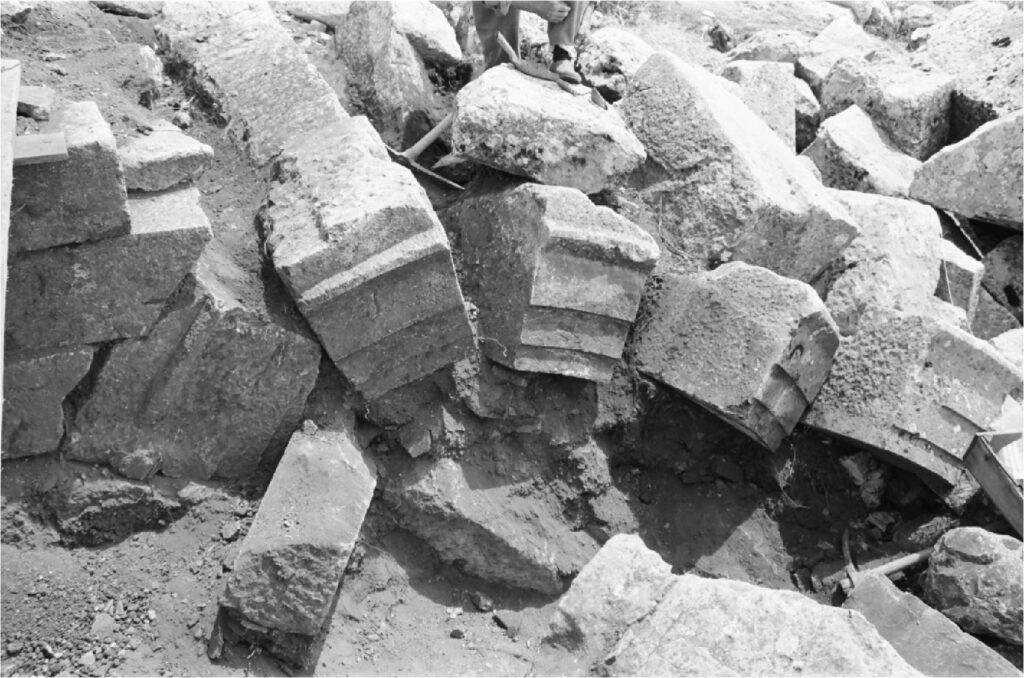
A vaulted, monumental gate was constructed
over the NE entrance to the Upper Agora
during the early Roman Imperial period. The structure was excavated in 1996, and it was re -built in 2012-2015, using its original blocks.
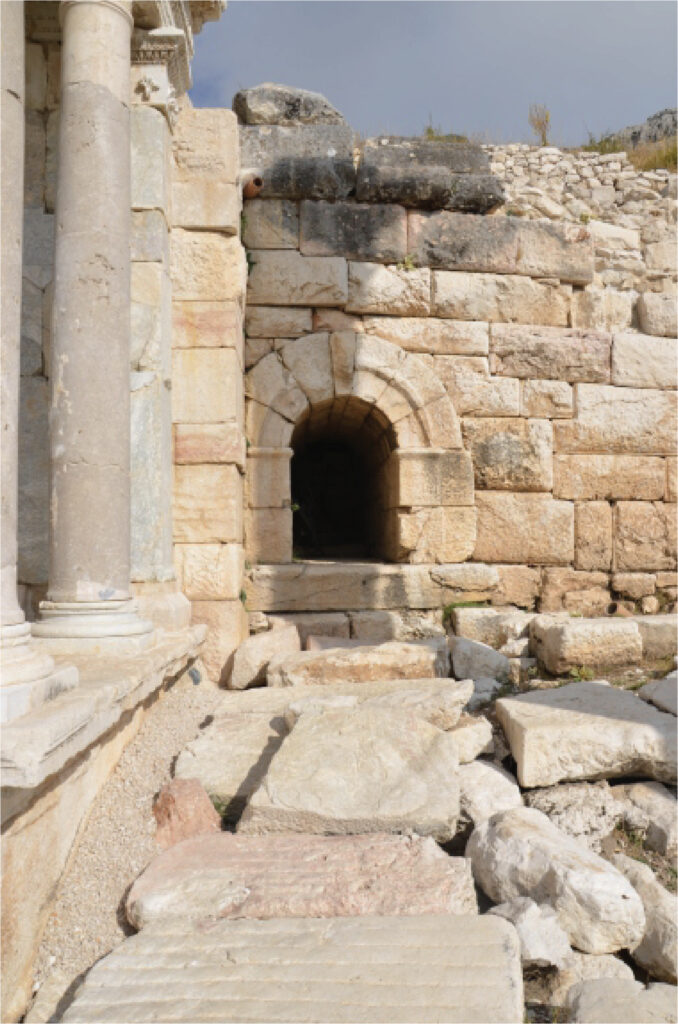
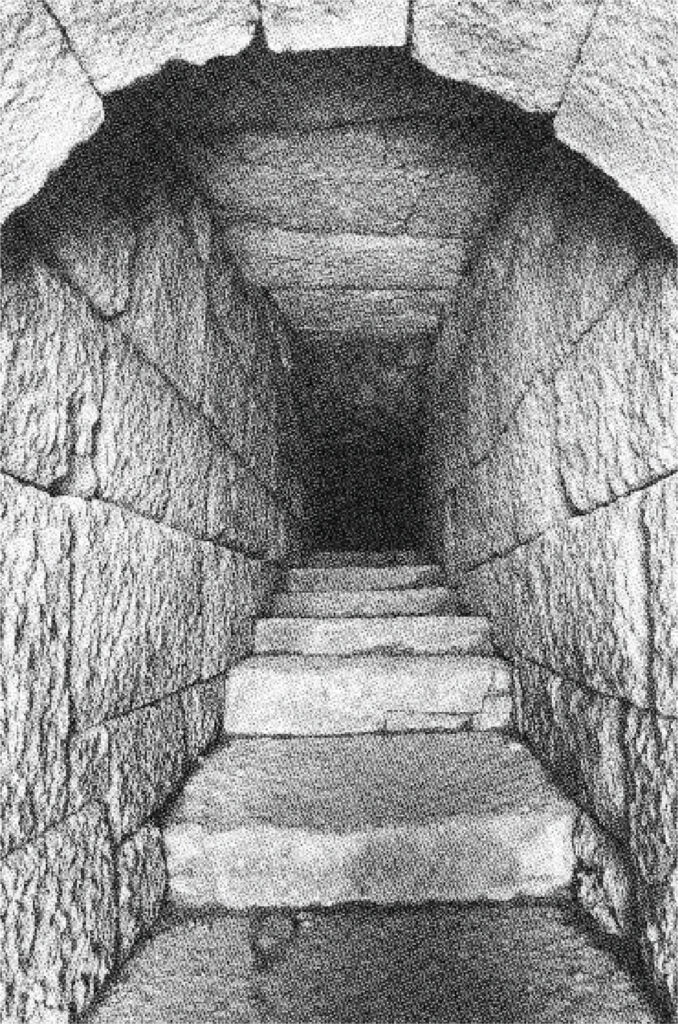
An arched opening in the façade
of the terrace building dated to the
1 st century BCE, leads to a long,
stepped tunnel. The first 30 meter-long
part of the tunnel is well preserved.
Christian Basilica
The Main Christian Church in Town
By the first half of the 6th century CE, the bouleuterion had lost its original function as council house due to changes in the political constellation of the city. This prime location in the urban landscape was seized by the Christian authorities. They converted the council hall into a forecourt or atrium furnished with a fountain, possibly for ritual ablutions. At the same time, the former courtyard of the bouleuterion now came to house a church. The church had the plan of a basilica, with three aisles and a semi-circular apse at its eastern end. Liturgical furniture such as a pulpit and an altar were erected in the nave of the basilica. Colourful geometrical mosaics covered the floor of the church.
A staircase connected the complex to the Upper Agora, making the latter a monumental courtyard of the church so to speak. The presence of a cross shaped baptistery, together with the central location of the Christian church suggest that this was the cathedral of the city, or the seat of the local bishop. After a long process of transition, it confirmed the supremacy of Christian religion and established the Church as the new power in control of the city.
The 7th century CE earthquake that struck Sagalassos heavily destroyed the episcopal church. While attempts were made to save what was left of this ecclesiastical monument, the salvage operation was eventually abandoned.
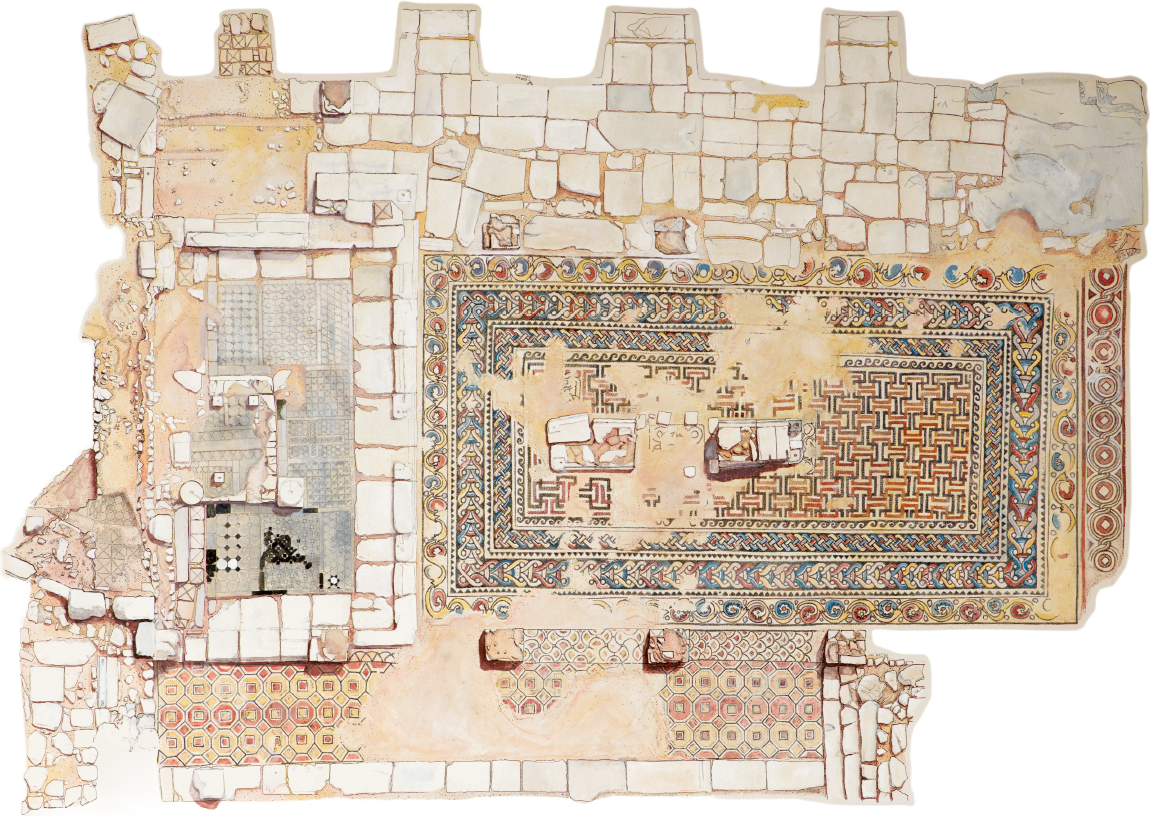
The plan of the mosaic and opus
sectile floor of the basilica.
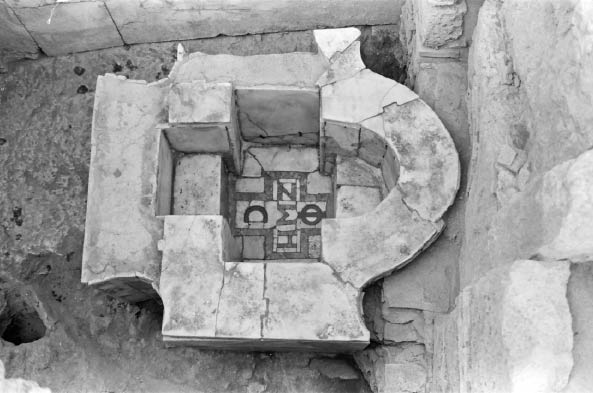
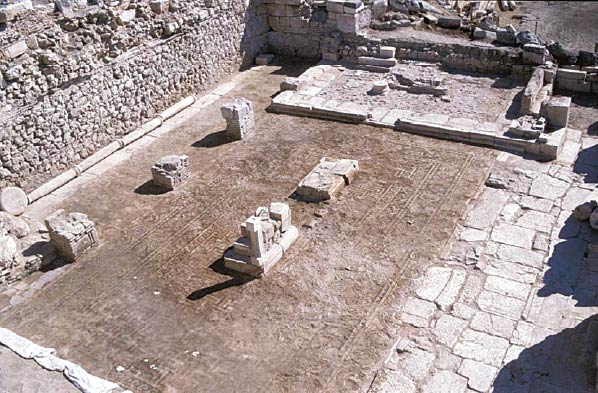
The in situ, cross-shaped
baptistery of the Christian basilica.
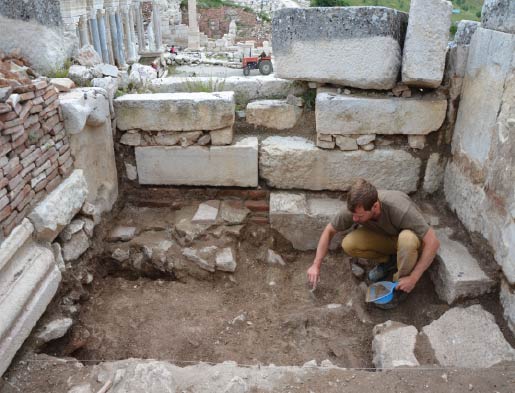
Excavations were carried out in the pastophorion,
a chamber next to the apsis used by the priests,
to investigate the construction date of this important
church. Stratigraphical evidence shows that the basilic
was built in the first half of the 6th century CE.
Today the mosaic and opus
sectile floor of the basilica is
covered with protective layers.v
Doric Temple
A Sanctuary for Zeus?
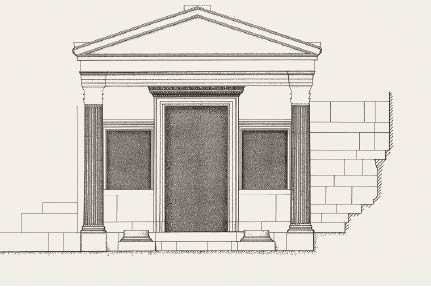
Not only people lived in ancient cities, also the gods found their home here. On a terrace overlooking the entire city of Sagalassos stands a temple, decorated in the Doric architectural style. The temple had a simple rectangular plan and its front façade was articulated with two columns, between the projecting side walls. The building, measuring 14.40meters (N-S) by 9.50meters (E-W), was situated on a high podium and originally accessible by means of a staircase on its front side. The temple stood within an enclosed sacred area or temenos. A so-called propylon building or porch gave access to the temple domain from the main eastwest street of the upper city. The temenos wall did not surround the temple but was built against it. Parts of this enclosure wall still remain standing today.
The construction of the temple could be dated to the early 1st century CE. In view of its location on one of the highest points of the ancient city, a cult place dedicated to Zeus, the leading deity of the city, has been suggested for this sanctuary. Yet, no traces of cultic activity have been recorded so far within the sacred complex and inscriptions or statuary identifying its divine inhabitant are equally absent.
As was the case with other public sanctuaries, the temple was probably closed for worship by the end of the 4th century CE. Afterwards, its remains were converted into a military watch tower, as part of the Late Antique fortifications that surrounded the core of the city in the course of the 6th century. Surrounding the tower, several rooms of a 6th-7th century dwelling have been excavated. When the gods left, the people took their place
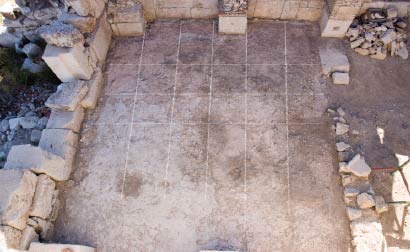
Traces of the original slabs are visible on
the mortar bed of the pavement inside the temple.
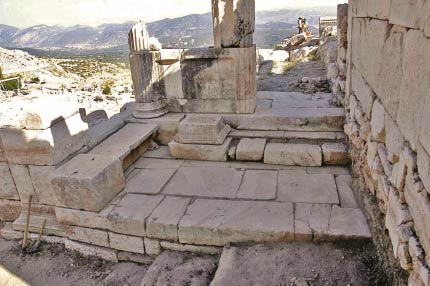
The monumental gateto the sanctuary built in 1st century
CE and a hypothetical restitution of this propylon
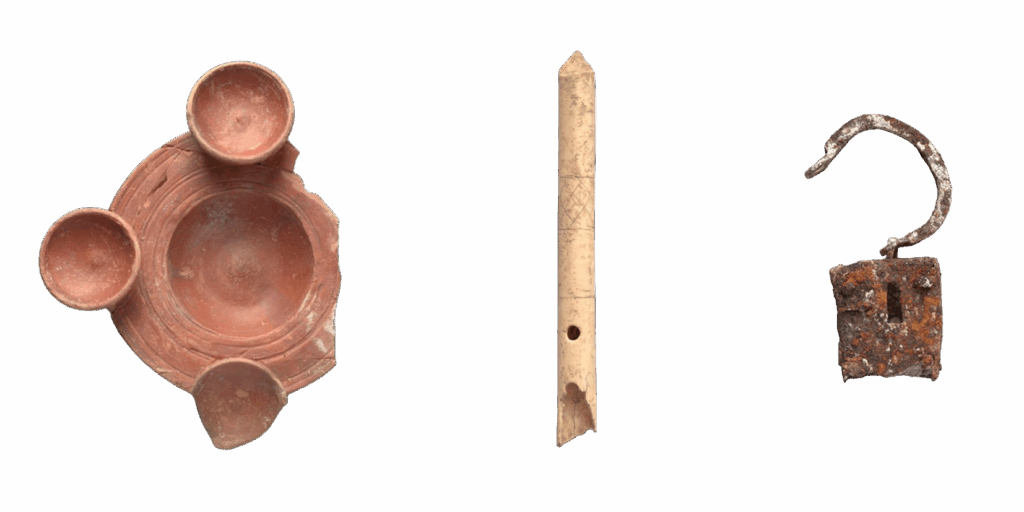
An iron padlock, a ceramic bowl with recipients set on
its rim and a worked bone flute are among the finds from
the daily life finds of the house-owners in Late Antiquity.